
New Construction - Eco Friendly
Address
1655 Dalton Street, Jesup, IA
Price
$ 359,975
Property Attributes
- MLS#20255144
- TypeSingle Family
- Listing Status ACTIVE
- CountyBLACK HAWK
- CityJesup
- AreaBlack Hawk
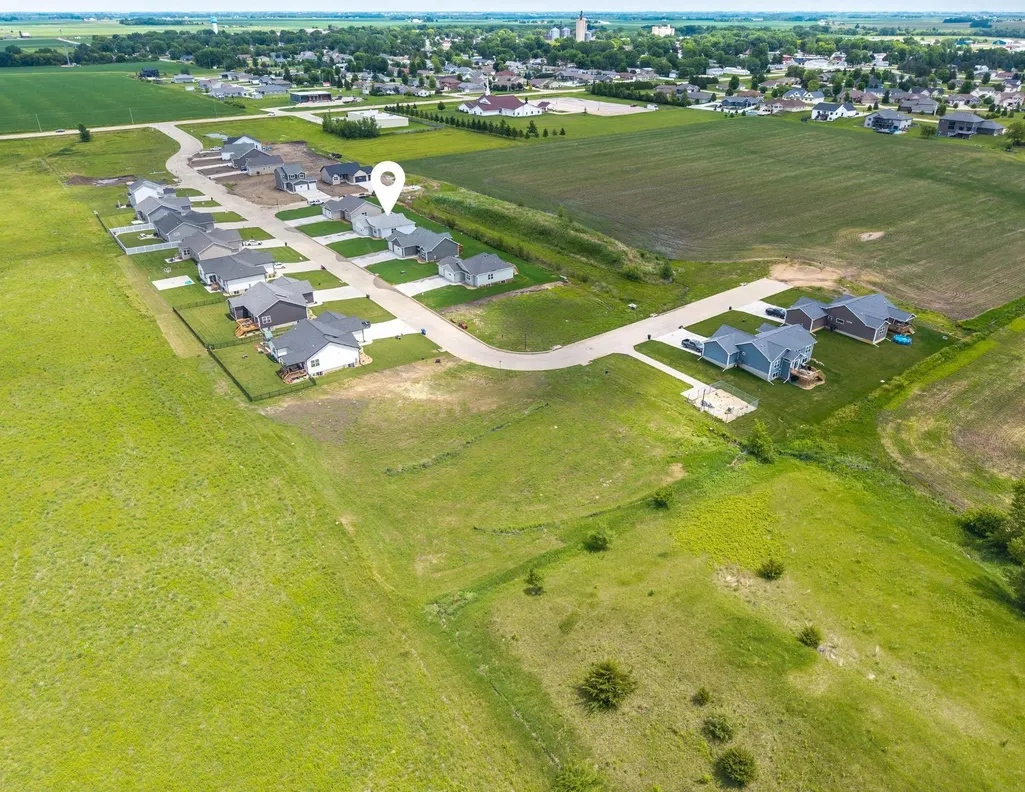
- NeighborhoodWest Echo Development
- Zip50648
- StyleRanch
- Year Built2025
- Price$ 359,975
- Bedrooms3
- Full Bathrooms2
- Half Bathrooms0
- Sqr Footage1367
- Lot Size0.27 Acres
Data Source:
Listings courtesy of Northeast Iowa Regional Board of REALTORS® as distributed by MLS GRID
Property Description
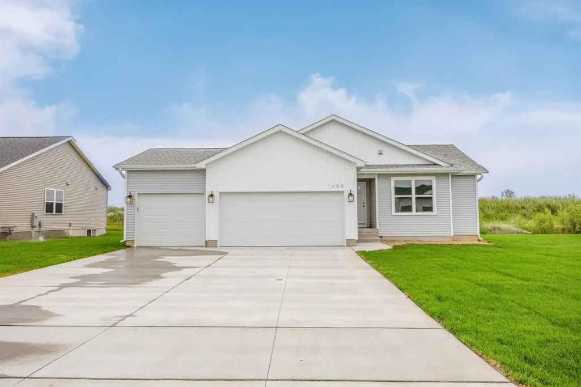
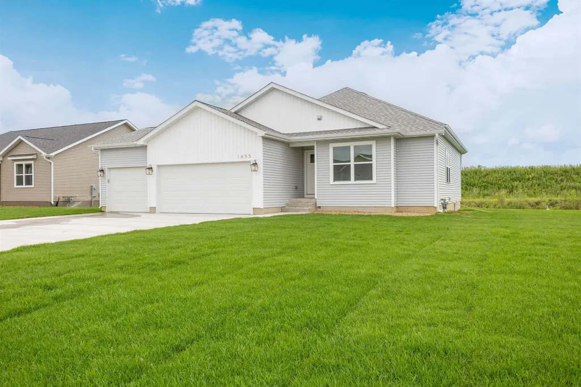
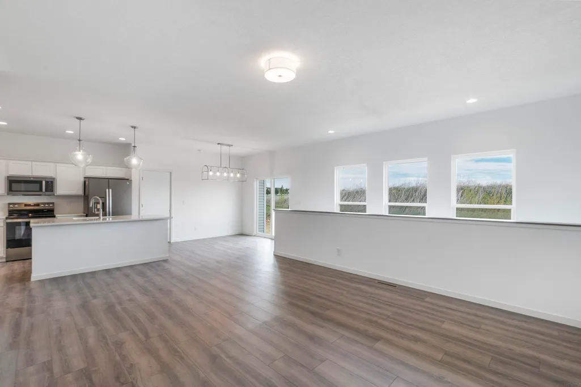
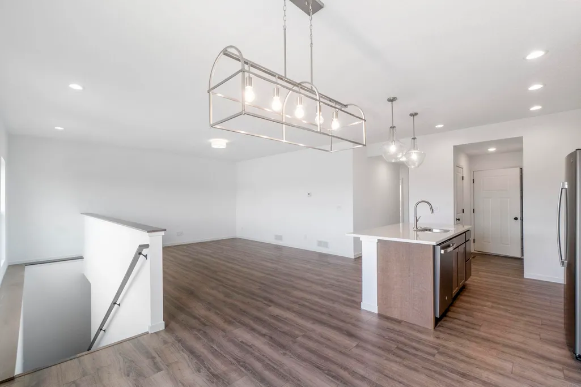
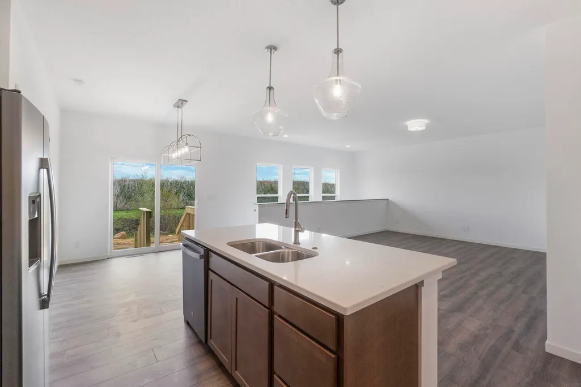
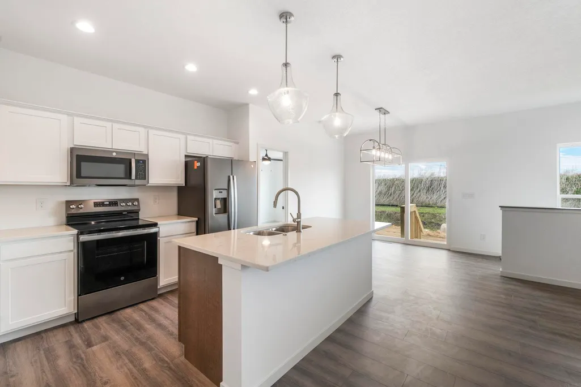
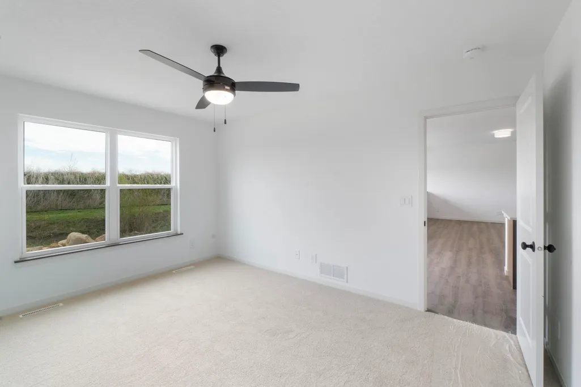
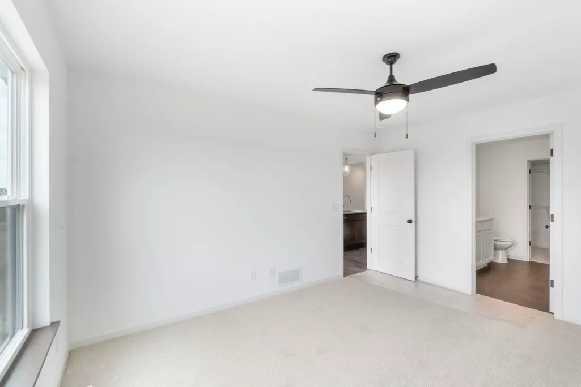
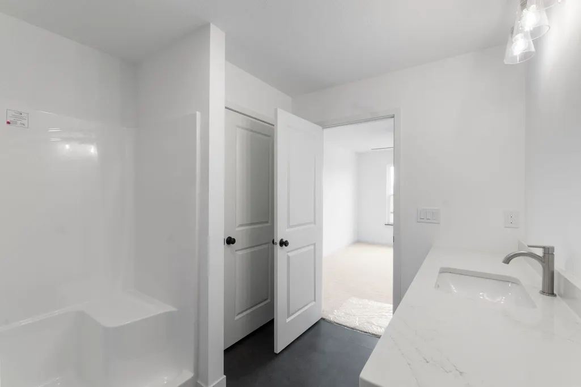
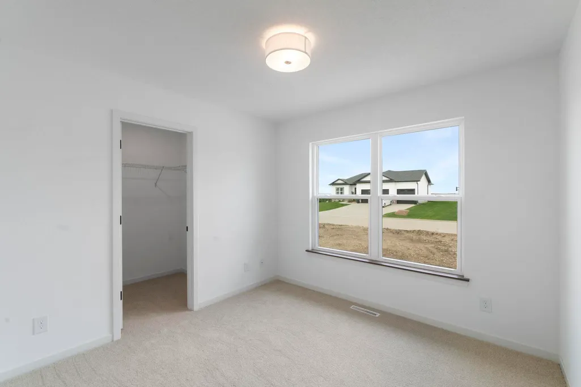
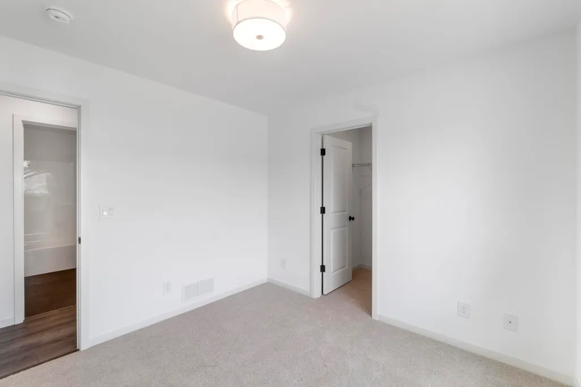
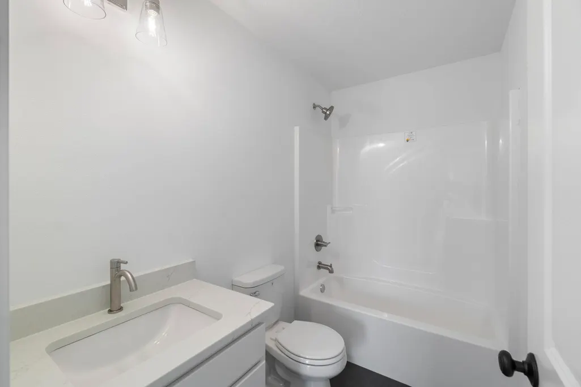
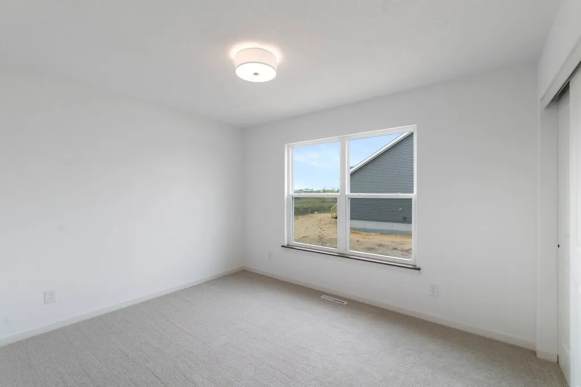
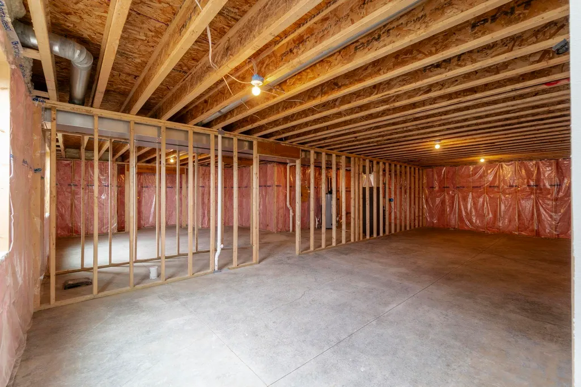
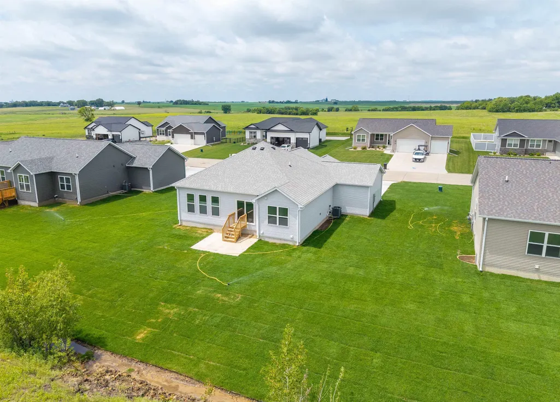
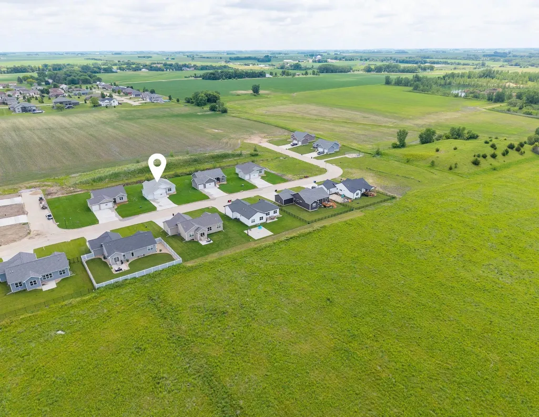
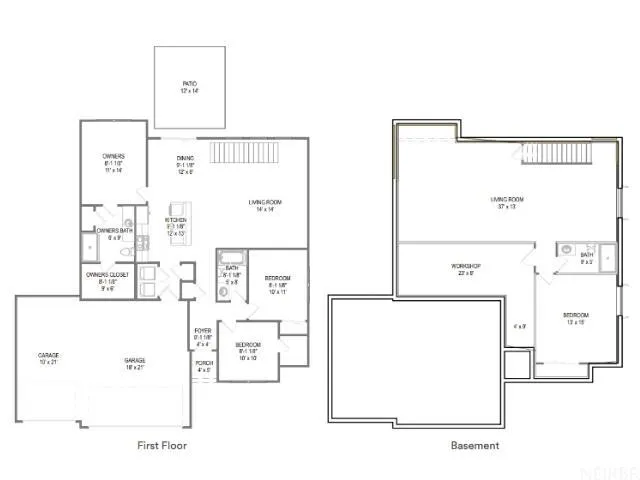
The Cypress floor plan at West Echo offers a perfect blend of modern design and everyday functionality. This 3-bedroom, 2-bath ranch features open-concept living with a spacious kitchen, dining, and living area that create an inviting flow throughout the main level. The primary suite includes a walk-in closet and private bath, while the unfinished basement offers potential for future living space. A covered porch, back patio, and third-stall garage add comfort and convenience. With stone exterior accents and energy-efficient construction, this home is designed for style, efficiency, and long-term value in Jesup's growing West Echo community. Property is under construction. Price subject to change.
| Elementary School | Middle School | High School |
|---|---|---|
| Jesup Elementary School | Jesup Middle School | Jesup High School |
| Price History | |
|---|---|
| 10/17/2025 | Listed $377,975 |
| 7/17/2026 | 5$359,975 |
General Features
| Sewer | Public Sewer |
|---|---|
| Heating | Forced Air,Natural Gas |
| Cooling | Central Air |
| Roof | Shingle,Asphalt |
| Appliances | Dishwasher,Microwave,Refrigerator |
| Zoning | A |
| Construction Materials | Stone,Vinyl Siding |
| Year Built | 2025 |
| Property Subtype | Single Family Residence |
| Assoc Fee Paid Per | N/A |
| County | Black Hawk |
| Property Type | Residential |
| Subdivision Name | West Echo Development |
| Full Baths | 2 |
| Status | ACTIVE |
| High School | Jesup |
| City | Jesup |
| Lot Size Square Feet | 11700 |
| Carport Spaces | 3 |
| Elementary School | Jesup |
| Middle/Junior High School | Jesup |
| Additional Parcels Y/N | No |
Interior Features
| Basement | Concrete,Unfinished |
|---|---|
| Fireplace Features | None |
| Laundry Features | 1st Floor |
| Total Bedrooms | 3 |
| Total Baths | 2 |
Exterior Features
| Parking Features | 3 or More Stalls |
|---|---|
| Water Source | Public |
| Lot Dimensions | 90.00 x 130.00 |
| Lot Size Acres | 0.27 |
| Road Surface Type | Concrete |
Amenities
- Foreclosure
- Views
- Short Sale
- New Construction
- Adult 55+
- Lease To Own
- No HOA Fees
- Furnished
- Primary On Main
- Air Conditioning
- Seller Finance
- Green
- Fixer Upper
- Horse
- Golf
- Fireplace
- Deck
- Garage
- Basement
- Pool
Property vs Single Family Average in 50648
Price
Year Built
Visits


