
Views - Golf Course - Primary on Main






Address
3538 Inverness Road, Waterloo, IA
Price
$ 959,000
Property Attributes
- MLS#20261202
- TypeSingle Family
- Listing Status ACTIVE
- CountyBLACK HAWK
- CityWaterloo
- AreaBlack Hawk
- Zip50701
- Style1 Story
- Year Built1975
- Taxes$ 14086
- Price$ 959,000
- Bedrooms4
- Full Bathrooms3
- Half Bathrooms1
- Sqr Footage4625
- Lot Size0.5 Acres
Data Source:
Listings courtesy of Northeast Iowa Regional Board of REALTORS® as distributed by MLS GRID
Property Description
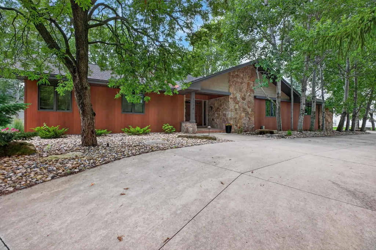
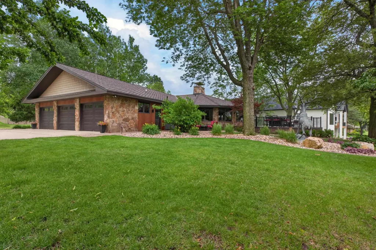
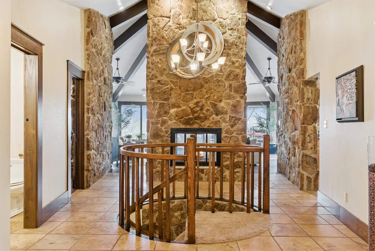
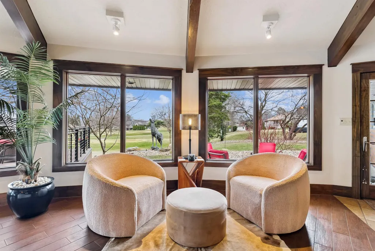
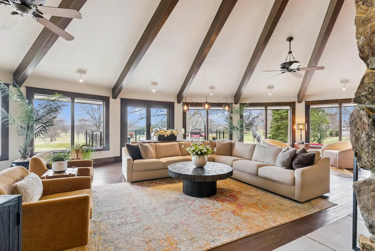
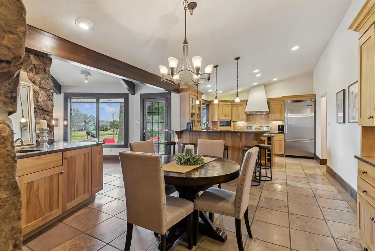
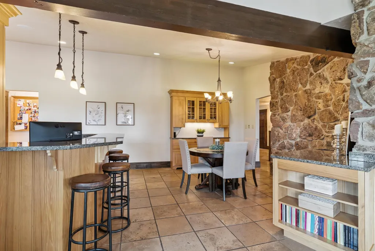
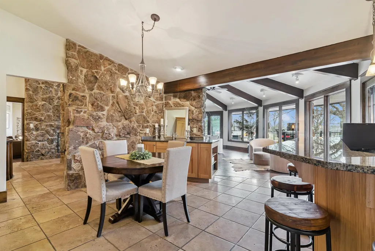
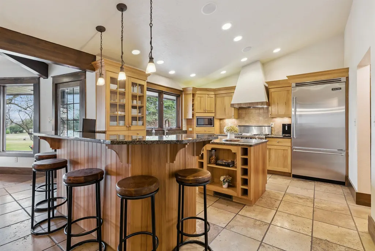
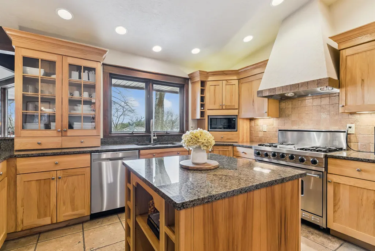
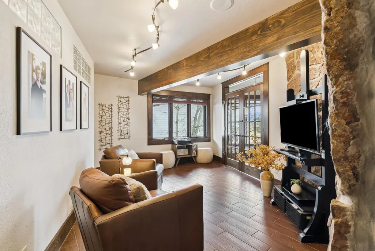
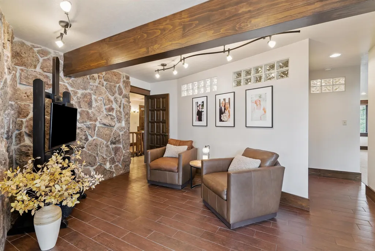
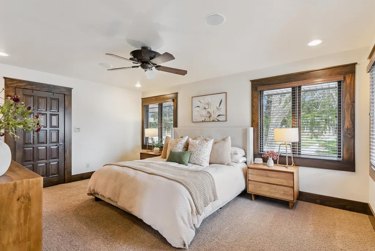
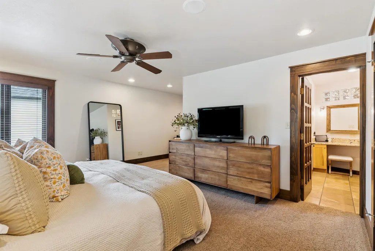
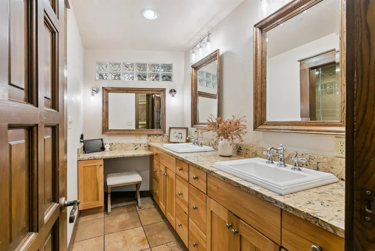
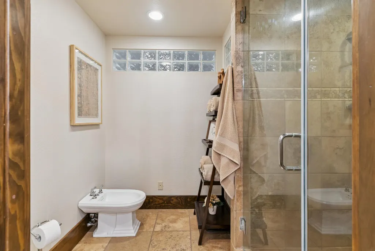
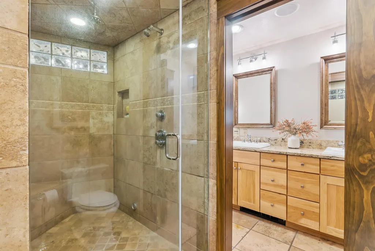
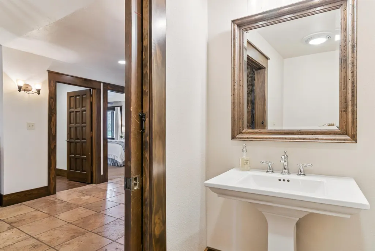
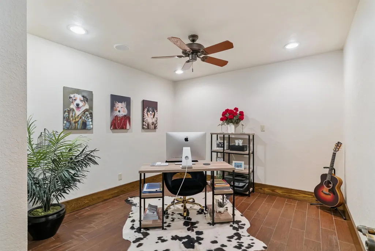
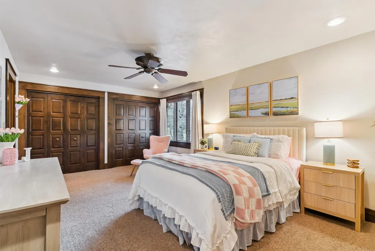
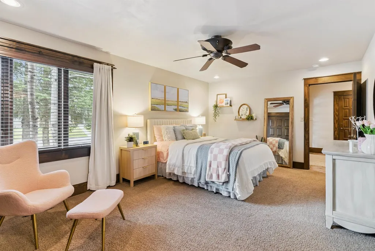
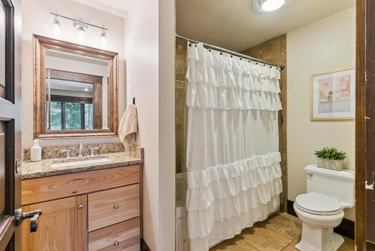
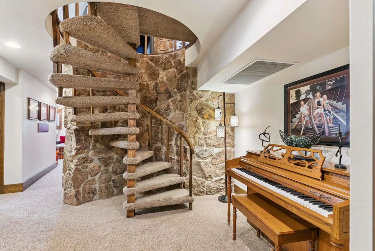
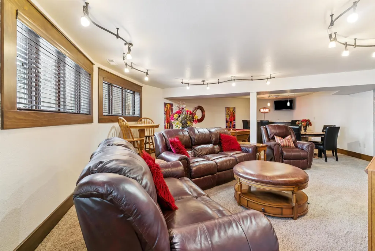
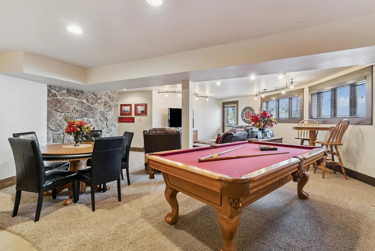
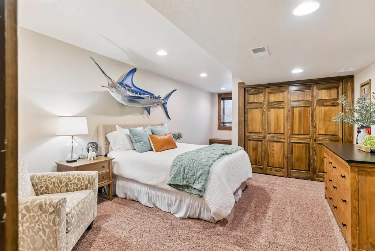
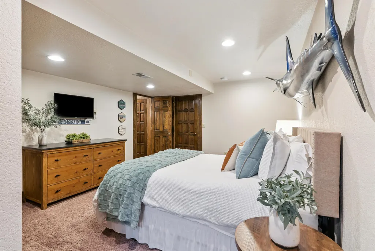
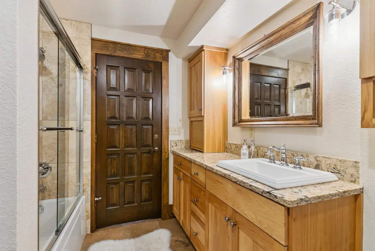
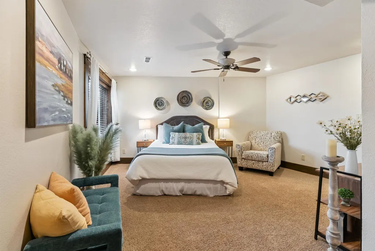
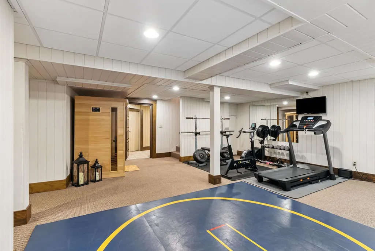
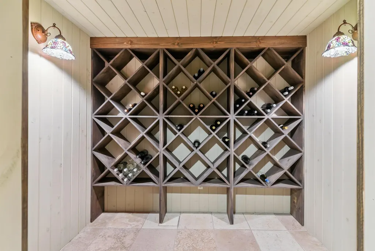
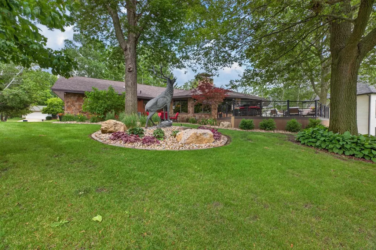
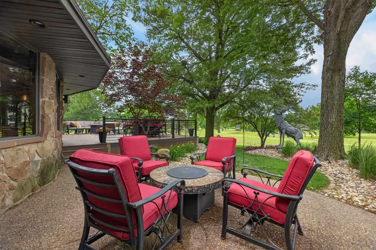
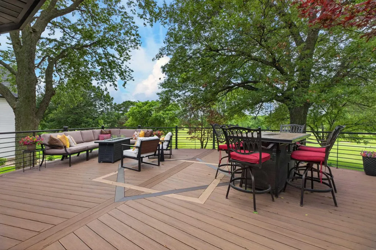
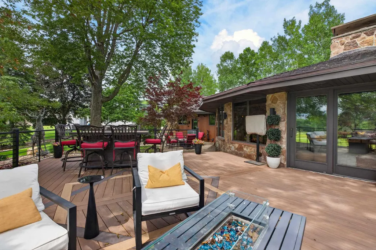
Welcome to luxury living at its finest, this premier offering on Sunnyside Golf Course is truly one of a kind. From the moment you step inside, you’re greeted by a grand foyer anchored by a stunning double-sided stone wood burning fireplace, setting the tone for the elegance throughout. The expansive family room showcases wraparound windows that perfectly frame breathtaking views, creating a seamless connection between indoor comfort and outdoor beauty. The kitchen is both stylish and functional- featuring granite countertops, a spacious breakfast bar, commercial-grade viking appliances, and a dedicated dining area designed for gathering. Just down the hall, you’ll find a generous office space, a convenient half bath, and a large bedroom complete with its own private ensuite. The main floor primary suite is a true retreat—offering a private sitting area, a spa-like ensuite with a tiled steam shower, and direct access to a secluded deck. The lower level continues to impress with a bright and inviting family room space with walk-out access. You’ll also find two additional large bedrooms, a full bathroom, and a spacious workout area. Wine enthusiasts will appreciate the temperature-controlled cellar, maintained at 60 degrees year-round. Step outside to the new maintenance free deck, an ideal space for entertaining or simply soaking in the serene golf course setting. Rounding out this exceptional home is a private golf cart garage accessible from the lower level and a 3 stall heated garage space. The updated exterior blends natural textures and warm tones, creating a cozy yet elevated aesthetic that's rarely found in this area. This is more than a home...it’s a lifestyle.
| Elementary School | Middle School | High School |
|---|---|---|
| Lou Henry Elementary School | Hoover Intermediate Middle School | West High - Waterloo |
| Price History | |
|---|---|
| 3/27/2026 | Listed $989,000 |
| 7/13/2026 | 4$959,000 |
General Features
| Sewer | Public Sewer |
|---|---|
| Heating | Forced Air |
| Cooling | Central Air |
| Roof | Shingle,Asphalt |
| Appliances | Dishwasher,Disposal,Free-Standing Range,Refrigerator,Gas Water Heater |
| Zoning | R-1 |
| Construction Materials | Stone,Other |
| Year Built | 1975 |
| Property Subtype | Single Family Residence |
| Assoc Fee Paid Per | N/A |
| County | Black Hawk |
| Property Type | Residential |
| Full Baths | 3 |
| Status | ACTIVE |
| High School | West High - Waterloo |
| City | Waterloo |
| Lot Size Square Feet | 21600 |
| Carport Spaces | 3 |
| Elementary School | Lou Henry |
| Tax Annual Amount | 14086 |
| Middle/Junior High School | Hoover Intermediate |
| Additional Parcels Y/N | No |
| Virtual Tour | https://vimeo.com/1177347846?share=copy&fl=sv&fe=ci |
| Tax Assessed Value | 690170 |
Interior Features
| Interior Amenities | Beamed Ceilings,Granite Counters,Paneled Doors,Rear Stairs,Wet Bar |
|---|---|
| Basement | Entrance-Outside,Radon Mitigation System,Partially Finished |
| Fireplace Features | One,Double Sided,Gas Starter,In Family Room Up,Stone,Wood Burning |
| Half Baths | 1 |
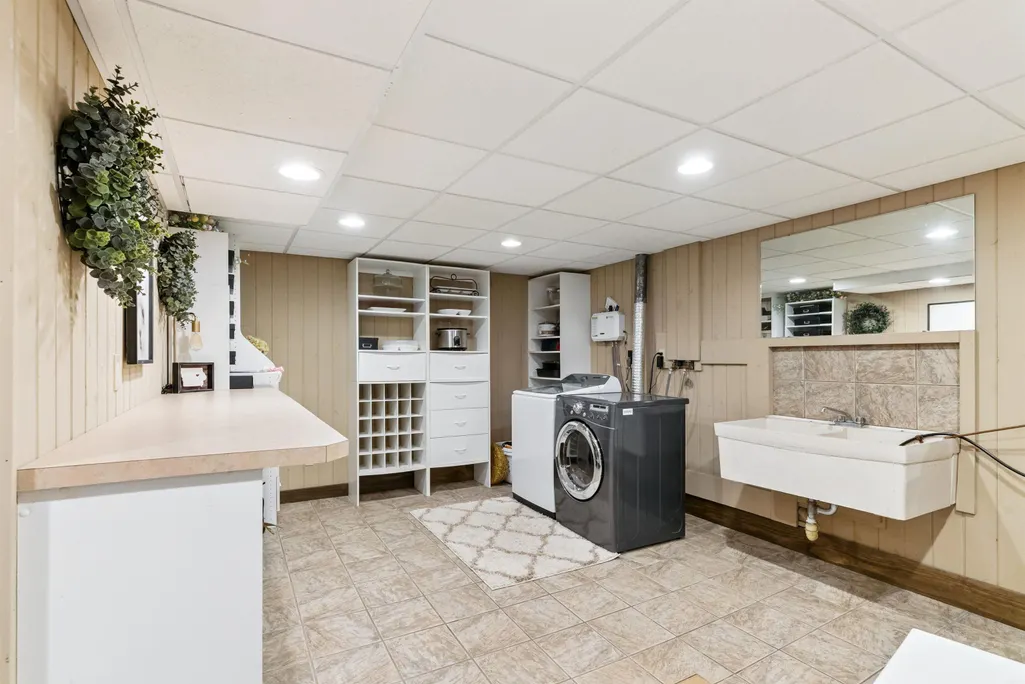
| Laundry Features | Lower Level |
| Total Bedrooms | 4 |
| Below Grade Finished Area | 1820 |
| Total Baths | 4 |
Exterior Features
| Exterior Amenities | Deck-Wrap Around |
|---|---|
| Fencing | Invisible |
| Parking Features | Attached Garage,Garage Door Opener,Heated Garage,Workshop in Garage |
| Lot Features | On Golf Course,Landscaped,Golf Course View |
| Water Source | Public |
| Lot Dimensions | 168x120x150x150 |
| Lot Size Acres | 0.5 |
| Road Surface Type | Concrete |
| Road Frontage Type | Hard Surface Road |
Amenities
- Foreclosure
- Views
- Short Sale
- New Construction
- Adult 55+
- Lease To Own
- No HOA Fees
- Furnished
- Primary On Main
- Air Conditioning
- Seller Finance
- Green
- Fixer Upper
- Horse
- Golf
- Fireplace
- Deck
- Garage
- Basement
- Pool
Property vs Single Family Average in 50701
Price
Taxes
Year Built
Visits


