
Open House Sun, Sep 27th 12:00 PM - 01:00 PM - New Construction

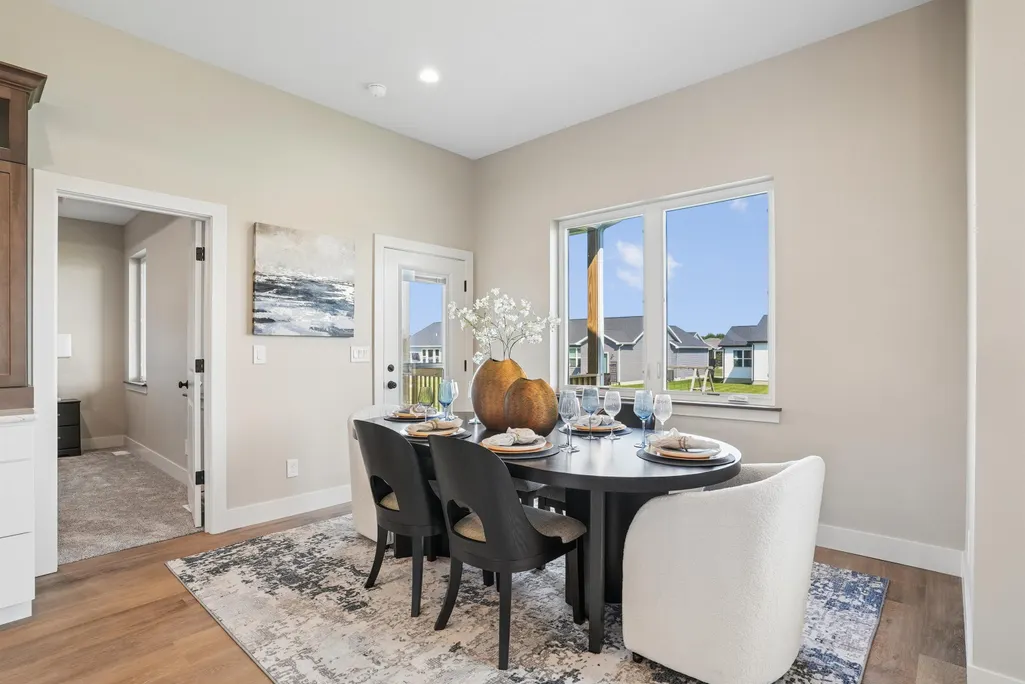
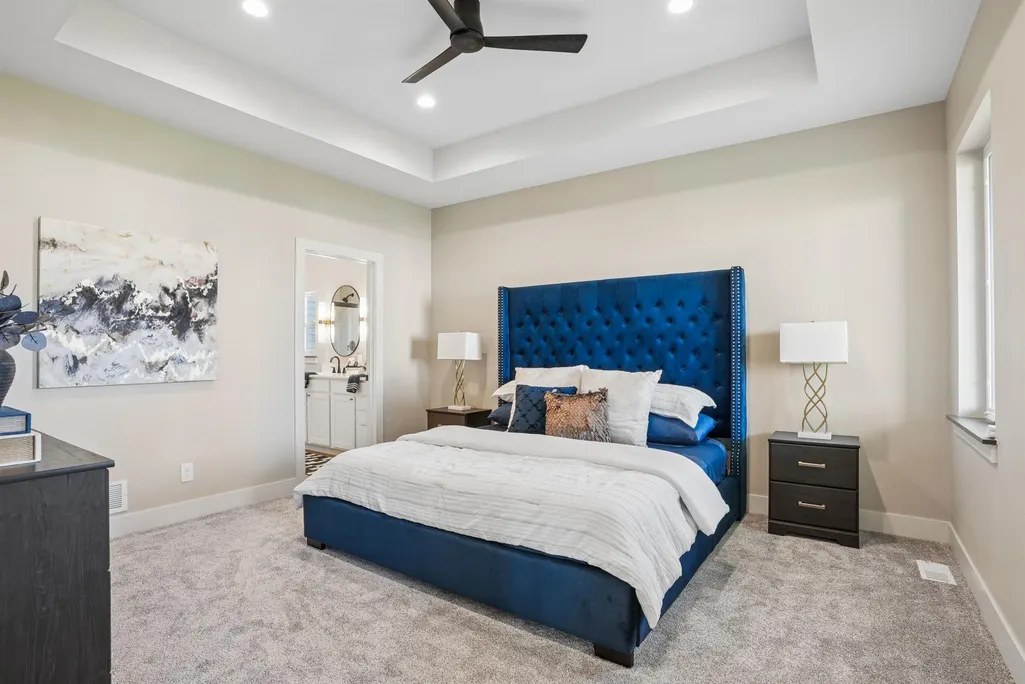
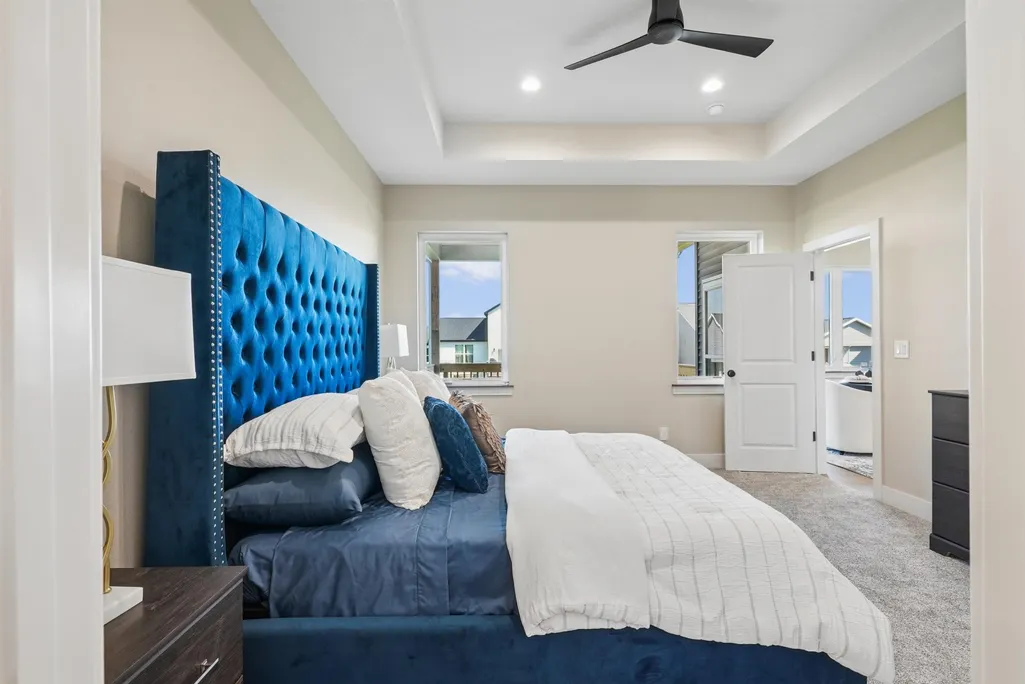
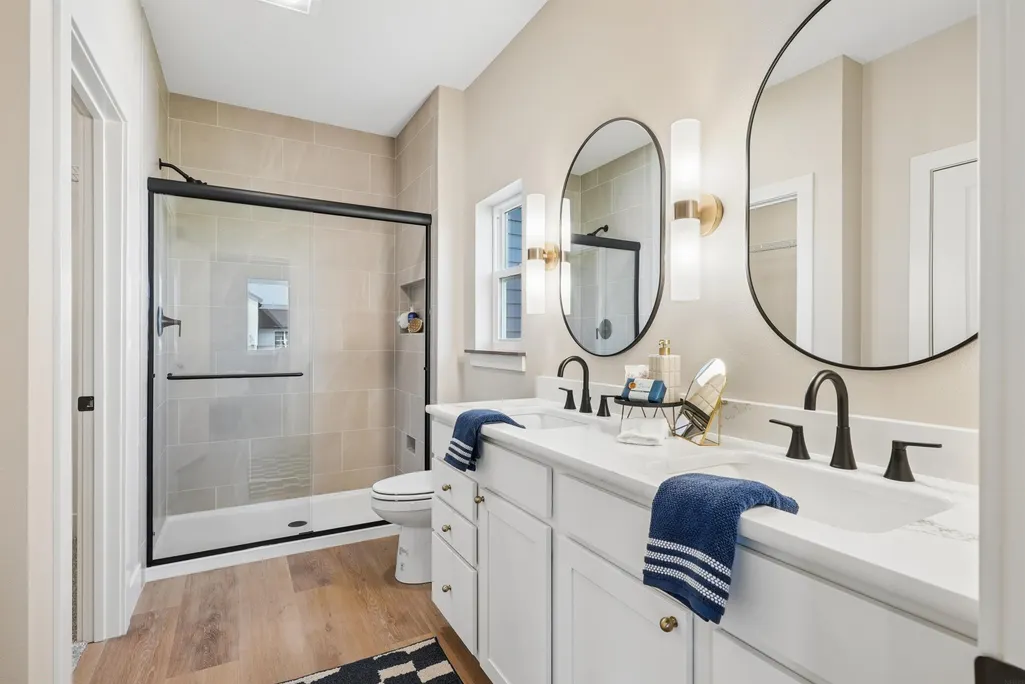




Address
2813 Autumn Woods Drive, Cedar Falls, IA
Price
$ 640,000
Property Attributes
- MLS#20261884
- TypeSingle Family
- Listing Status ACTIVE
- CountyBLACK HAWK
- CityCedar Falls
- AreaBlack Hawk
- NeighborhoodThe Arbors 5th Addition
- Zip50613
- Style1 Story
- Year Built2026
- Price$ 640,000
- Bedrooms5
- Full Bathrooms3
- Half Bathrooms0
- Sqr Footage2785
- Lot Size0.26 Acres
Data Source:
Listings courtesy of Northeast Iowa Regional Board of REALTORS® as distributed by MLS GRID
Property Description
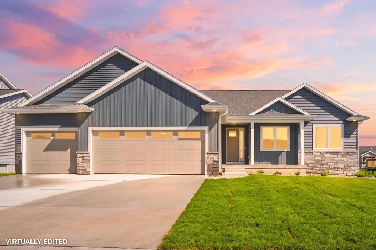
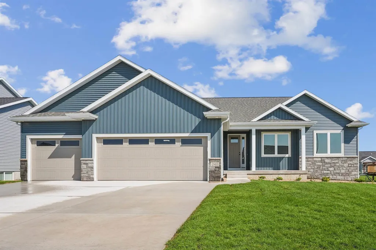
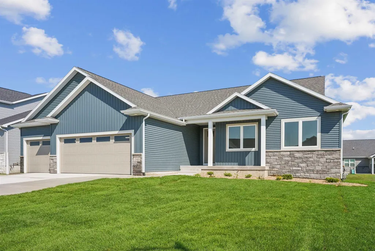
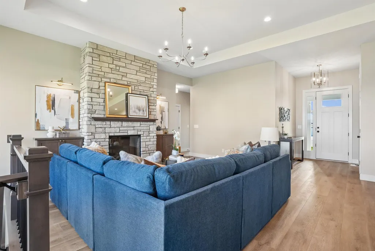
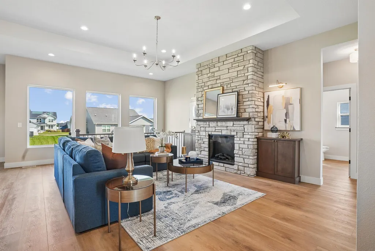
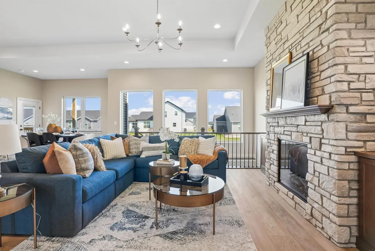
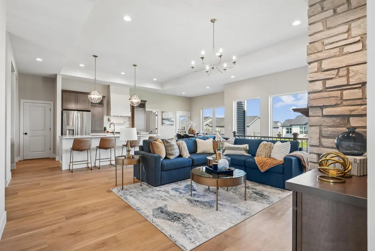
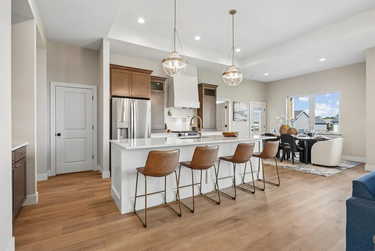
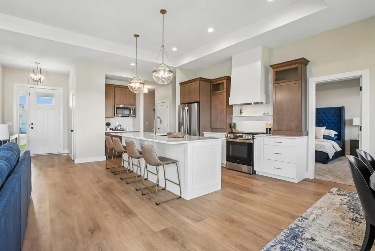
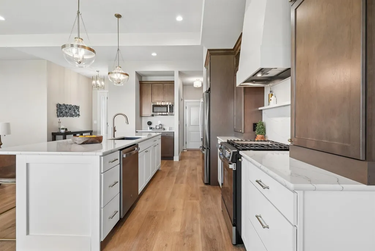
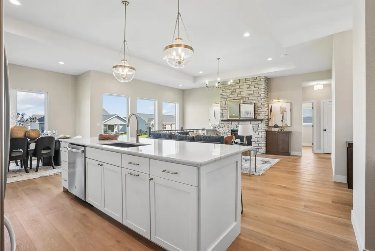
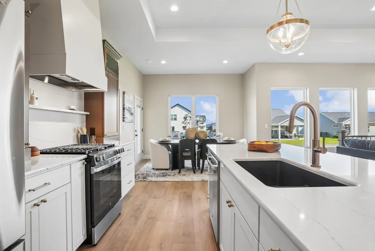
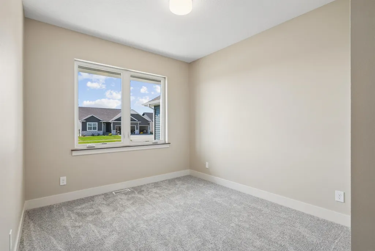
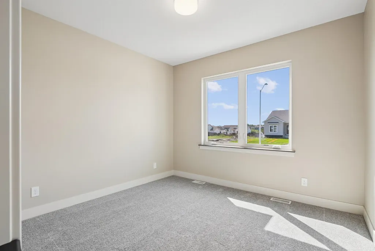
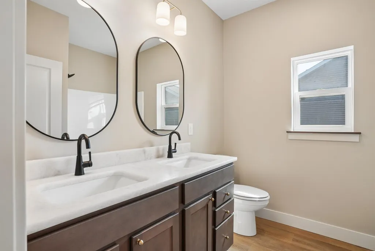
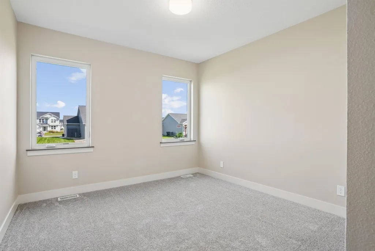
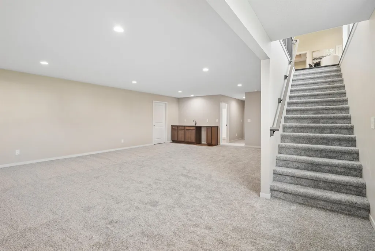
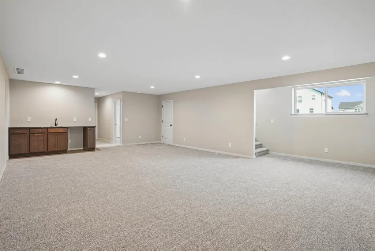
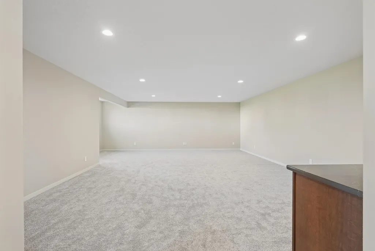
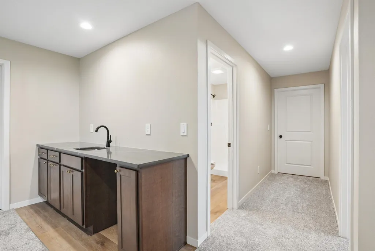
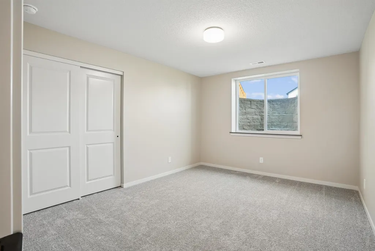
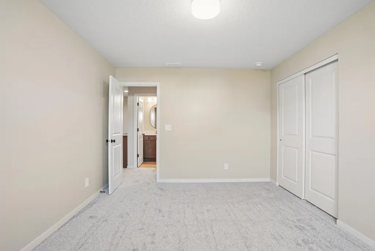
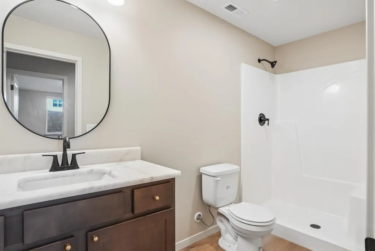
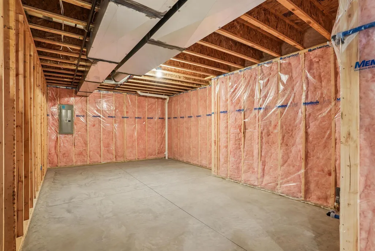
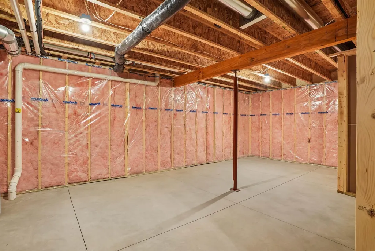
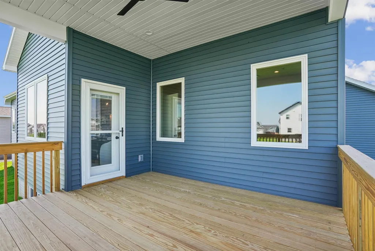
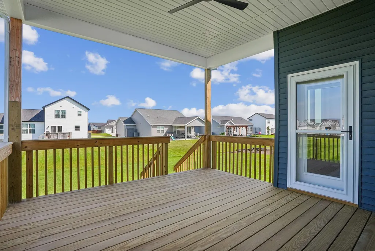
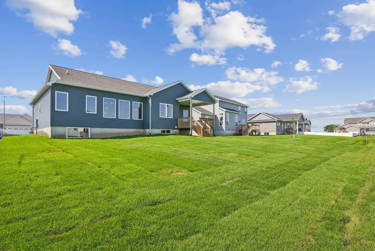
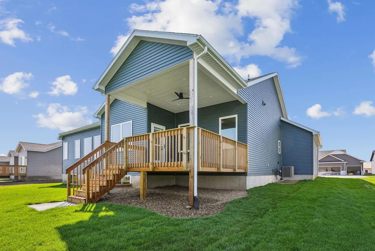
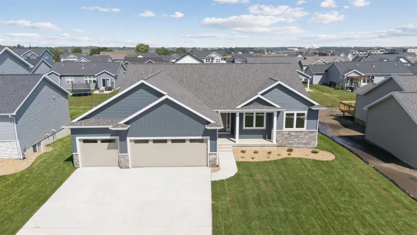
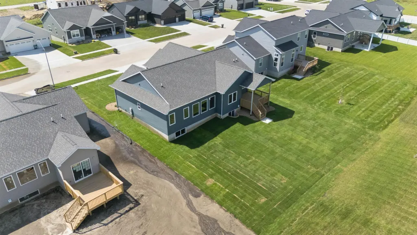
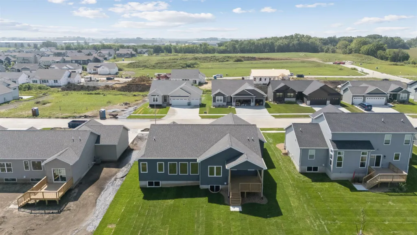
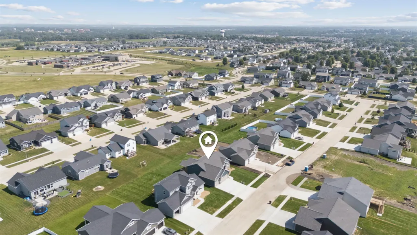
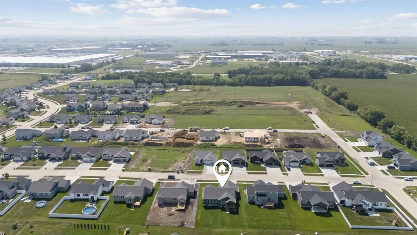
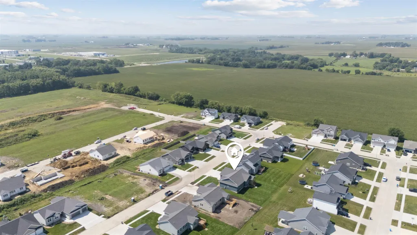
Welcome to the home of your dreams in Cedar Falls! This stunning new construction ranch boasts an impressive 4 bedrooms on the main level, offering ample space and privacy for your family. The finished basement features a 5th bedroom, providing even more space for guests or a home office. Step inside to discover the luxurious finishes throughout the home. The spacious kitchen is sure to delight any chef with its elegant quartz countertops, providing plenty of workspace for meal prep and entertaining. The beautiful luxury vinyl plank flooring adds warmth and character to the space, while the tile shower in the master bath provides a spa-like experience every time you step in. Cozy up on chilly nights in the living room by the electric fireplace, creating the perfect atmosphere for relaxing and unwinding. And with a 3-stall garage, you'll have plenty of space for your vehicles and outdoor equipment. This home truly has it all, from the beautiful finishes to the spacious layout. The covered porch in the back really sets this home apart. Don't miss out on the opportunity to make it yours today! **Pricing subject to change as finishes/features are added and priced*
| Elementary School | Middle School | High School |
|---|---|---|
| Aldrich Elementary | Peet Junior High | Cedar Falls High |
| Price History | |
|---|---|
| 5/5/2026 | Listed $606,204 |
General Features
| Sewer | Public Sewer |
|---|---|
| Heating | Forced Air,Natural Gas |
| Cooling | Central Air |
| Roof | Shingle,Asphalt |
| Appliances | Dishwasher,Microwave,Free-Standing Range |
| Zoning | R-P |
| HOA Fee | 100 |
| Construction Materials | Vinyl Siding |
| Year Built | 2026 |
| Property Subtype | Single Family Residence |
| Assoc Fee Paid Per | Annually |
| County | Black Hawk |
| Property Type | Residential |
| Subdivision Name | The Arbors 5th Addition |
| Full Baths | 1 |
| Status | ACTIVE |
| High School | Cedar Falls High |
| City | Cedar Falls |
| Lot Size Square Feet | 11120 |
| Carport Spaces | 3 |
| Elementary School | Aldrich Elementary |
| Middle/Junior High School | Peet Junior High |
| Additional Parcels Y/N | No |
| Builder Name | Skogman Homes |
Interior Features
| Interior Amenities | Air Exchanger System,Granite Counters,Pantry |
|---|---|
| Basement | Concrete,Finished,Walk-Out Access |
| Fireplace Features | One,Electric |
| 3/4 Baths | 2 |
| Laundry Features | 1st Floor |
| Total Bedrooms | 5 |
| Below Grade Finished Area | 924 |
| Total Baths | 3 |
Exterior Features
| Parking Features | Attached Garage |
|---|---|
| Water Source | Public |
| Lot Dimensions | 80 x 139 |
| Lot Size Acres | 0.26 |
| Road Surface Type | Concrete |
Amenities
- Foreclosure
- Views
- Short Sale
- New Construction
- Adult 55+
- Lease To Own
- No HOA Fees
- Furnished
- Primary On Main
- Air Conditioning
- Seller Finance
- Green
- Fixer Upper
- Horse
- Golf
- Fireplace
- Deck
- Garage
- Basement
- Pool
Property vs Single Family Average in 50613
Price
Year Built
Visits


