
Views - Eco Friendly









Address
2613 270th Street, Readlyn, IA
Price
$ 639,900
Property Attributes
- MLS#20262782
- TypeSingle Family
- Listing Status ACTIVE
- CountyBREMER
- CityReadlyn
- AreaBremer
- Zip50668
- Style2 Story
- Year Built1982
- Taxes$ 4948
- Price$ 639,900
- Bedrooms4
- Full Bathrooms7
- Half Bathrooms2
- Sqr Footage3894
- Lot Size8.35 Acres
Data Source:
Listings courtesy of Northeast Iowa Regional Board of REALTORS® as distributed by MLS GRID
Property Description
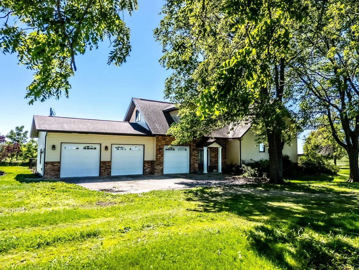
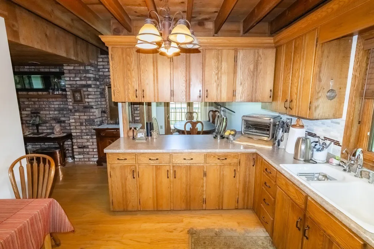
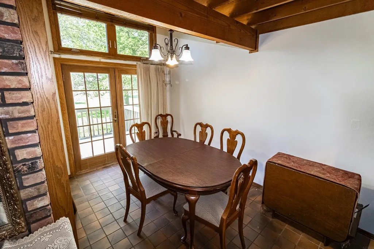
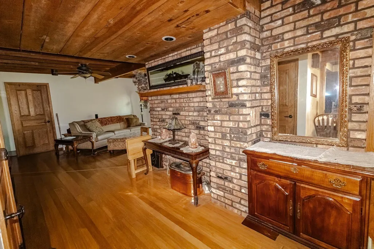
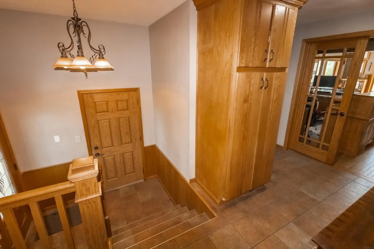
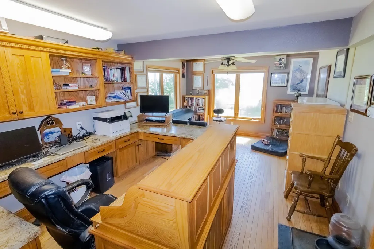
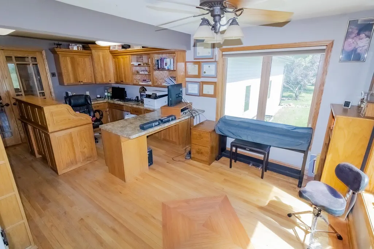
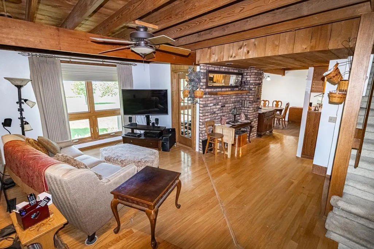
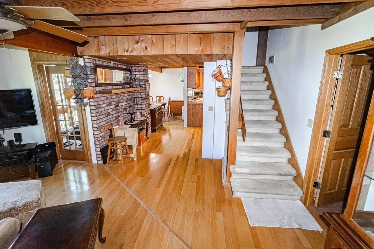
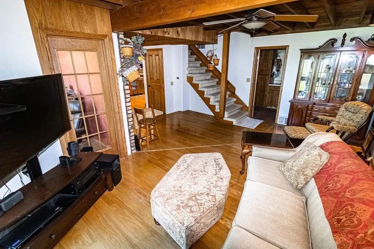
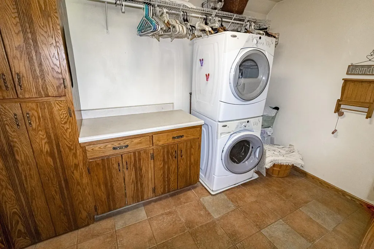
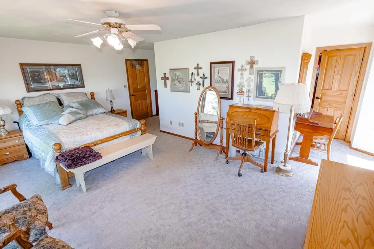
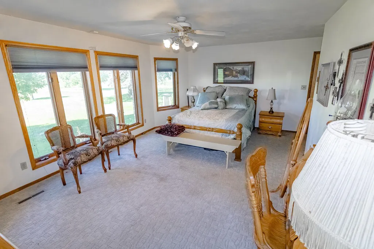
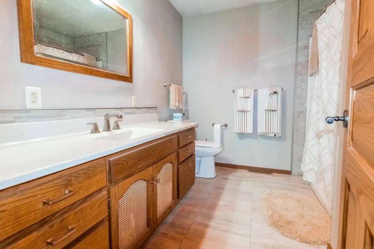
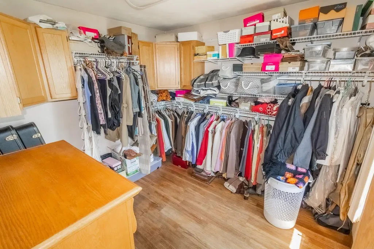
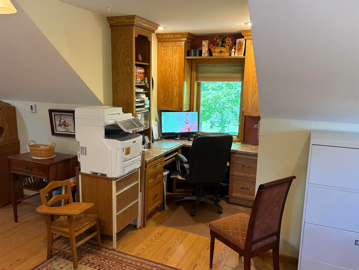
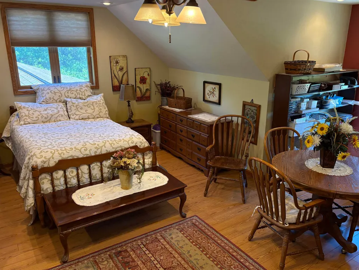
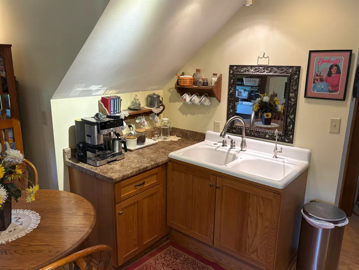
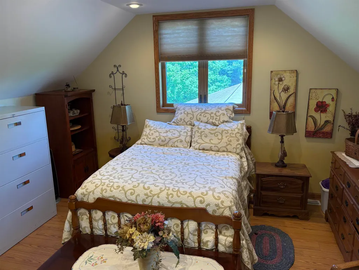
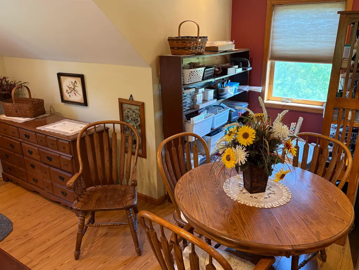
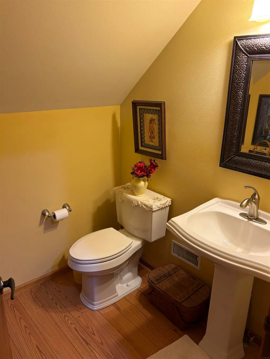
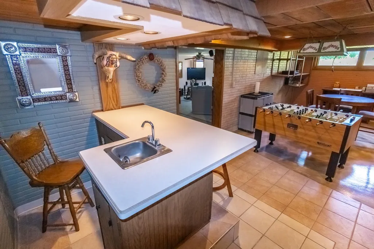
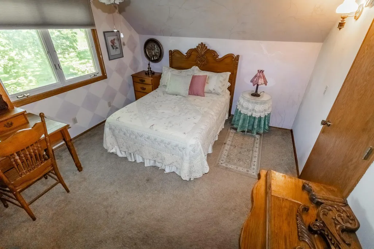
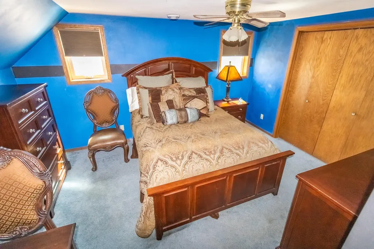
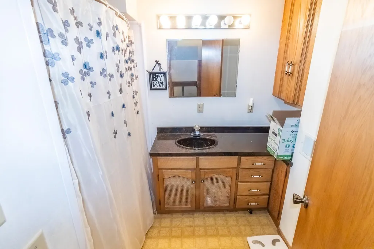
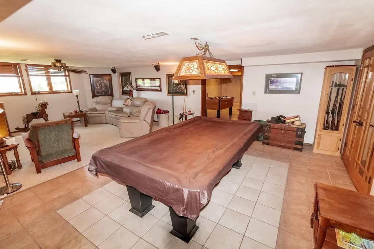
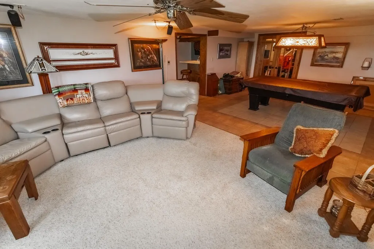
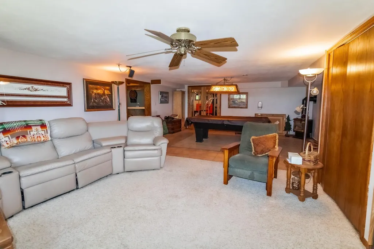
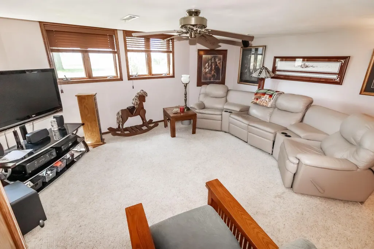
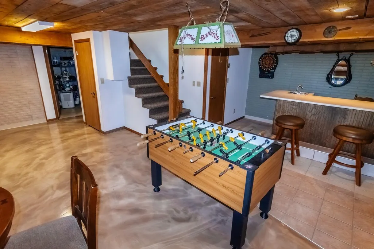
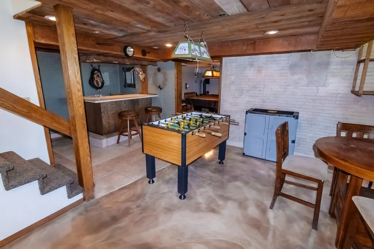
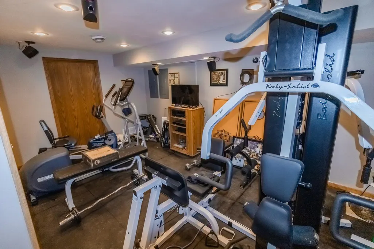
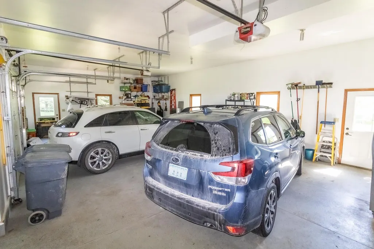
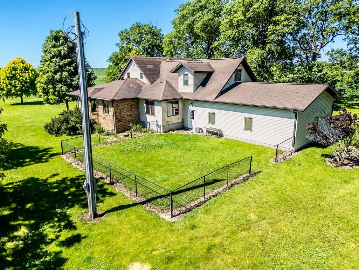
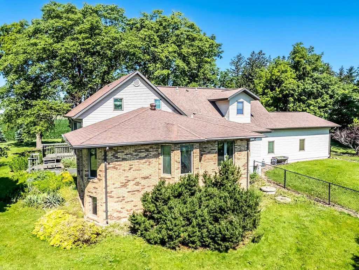
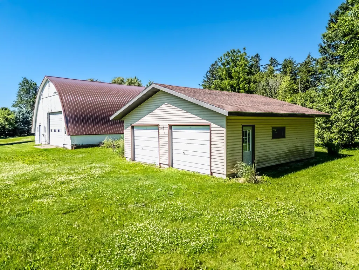
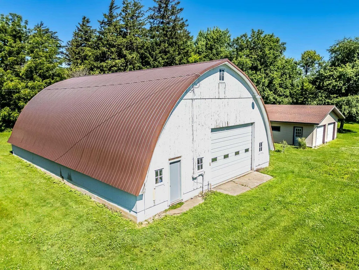
Offer accepted with bumpable 24 hour clause. Discover the perfect blend of comfort, functionality, and country living on this stunning 8.35-acre acreage between Readlyn and Denver. This exceptional property offers over 4,000 sq ft and features a 4 bedroom, 4.5 bath home thoughtfully designed home offering more space than meets the eye! The heart of the home is a custom built kitchen complete with multiple pantries and an adjoining dining area. A dedicated den with custom cabinetry provides a fully functional office space, while the relaxing solarium offers the perfect place to unwind and enjoy peaceful views of the surrounding countryside. The spacious private master suite features two walk-in closets and a full bath with a walk in shower. Upstairs, you'll find a versatile private studio complete with a custom workstation, kitchenette, and private bath—ideal for guests, hobbies, creative pursuits, or a home-based business. The finished lower level expands the living space with a spacious family room featuring garden-view windows, a wet bar, fitness area, and abundant storage. Geothermal heating and cooling provide year-round comfort and energy efficiency. Outside, the property offers endless possibilities. Enjoy a productive orchard with multiple varieties of apples and pears, along with raspberries, blackberries, cherry trees, and established asparagus patches. Outbuildings include a 40' x 60' machine shed with concrete floor, updated electrical service, newer metal roof, and two overhead doors; a 26' x 26' detached two-stall garage with concrete floor; a smokehouse, and a fully functional 16' x 30' woodworking shop. An attached three-stall garage provides additional convenience and storage. Also included is a second home on the property will be torn down/demolished prior to closing creating even more greenspace for outdoor adventures!
| Elementary School | Middle School | High School |
|---|---|---|
| Readlyn Elementary | Wapsie Valley Middle School | Wapsie Valley High School |
| Price History | |
|---|---|
| 6/19/2026 | Listed $675,000 |
| 7/22/2026 | 1$670,000 |
| 8/18/2026 | 5$639,900 |
General Features
| Sewer | Septic Tank |
|---|---|
| Heating | Geothermal |
| Cooling | Geothermal |
| Roof | Asphalt |
| Zoning | R-1 |
| Construction Materials | Brick,Vinyl Siding |
| Year Built | 1982 |
| Property Subtype | Acres |
| Assoc Fee Paid Per | N/A |
| County | Bremer |
| Property Type | Residential |
| Full Baths | 4 |
| Status | ACTIVE |
| High School | Wapsie Valley |
| City | Readlyn |
| Lot Size Square Feet | 364162 |
| Carport Spaces | 3 |
| Elementary School | Readlyn Elementary |
| Tax Annual Amount | 4948 |
| Middle/Junior High School | Wapsie Valley |
| Additional Parcels Y/N | Yes |
| Tax Assessed Value | 479860 |
Interior Features
| Interior Amenities | Pantry,Wet Bar |
|---|---|
| Basement | Partially Finished |
| Fireplace Features | None |
| Half Baths | 2 |
| 3/4 Baths | 3 |
| Laundry Features | 1st Floor |
| Total Bedrooms | 4 |
| Below Grade Finished Area | 1100 |
| Total Baths | 5 |
Exterior Features
| Exterior Amenities | Barn(s),Orchard,Outbuildings,Pole Barn |
|---|---|
| Parking Features | Attached Garage |
| Water Source | Private Well |
| Lot Dimensions | 8.35 |
| Lot Size Acres | 8.35 |
| Road Surface Type | Gravel |
Amenities
- Foreclosure
- Views
- Short Sale
- New Construction
- Adult 55+
- Lease To Own
- No HOA Fees
- Furnished
- Primary On Main
- Air Conditioning
- Seller Finance
- Green
- Fixer Upper
- Horse
- Golf
- Fireplace
- Deck
- Garage
- Basement
- Pool
Property vs Single Family Average in 50668
Price
Taxes
Year Built
Visits


