
Views















Address
1202 Jon Road, Dunkerton, IA
Price
$ 480,000
Property Attributes
- MLS#20263758
- TypeSingle Family
- Listing Status ACTIVE
- CountyBLACK HAWK
- CityDunkerton
- AreaBlack Hawk
- Zip50626
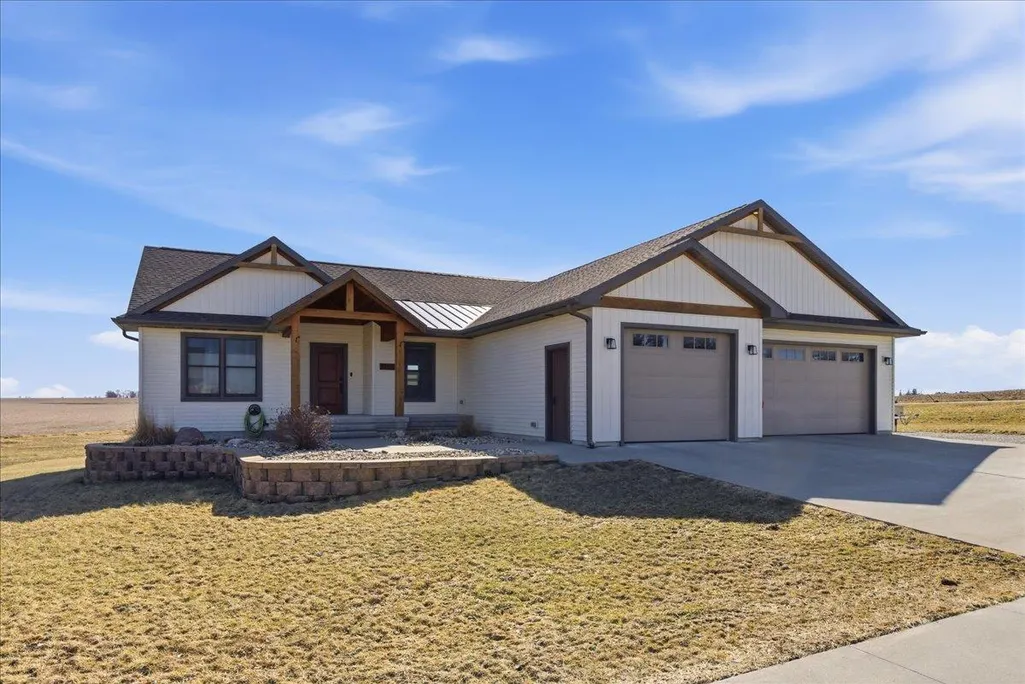
- Style1 Story
- Year Built2021
- Taxes$ 5101
- Price$ 480,000
- Bedrooms5
- Full Bathrooms3
- Half Bathrooms0
- Sqr Footage3126
- Lot Size0.35 Acres
Data Source:
Listings courtesy of Northeast Iowa Regional Board of REALTORS® as distributed by MLS GRID
Property Description
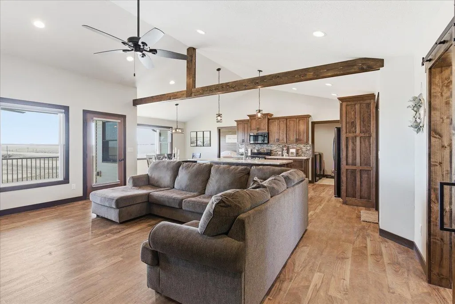
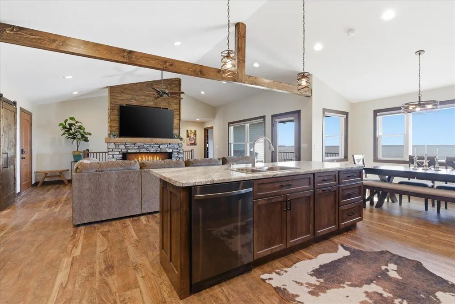
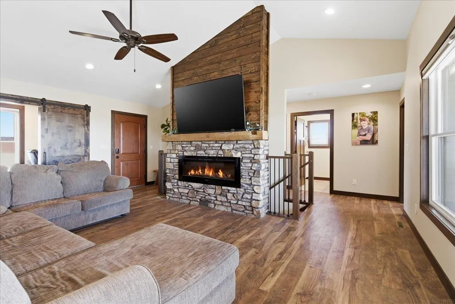
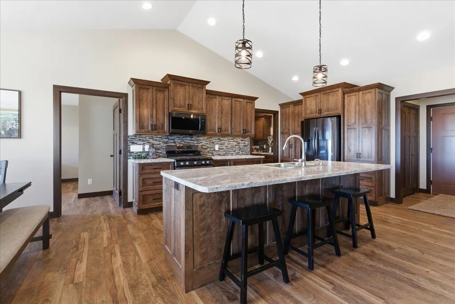
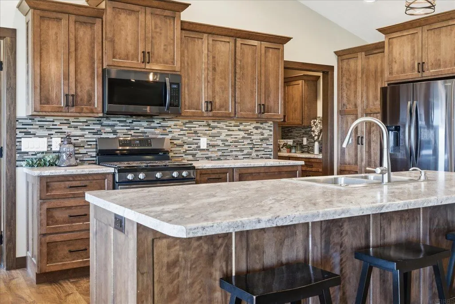
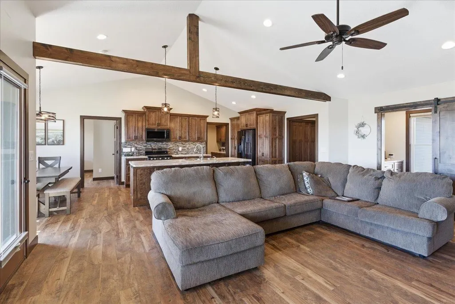
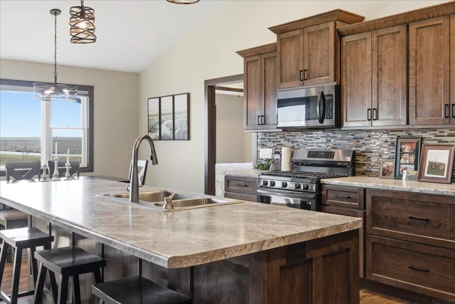
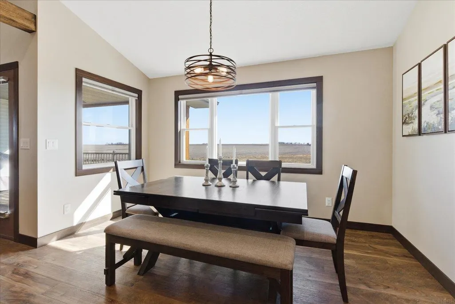
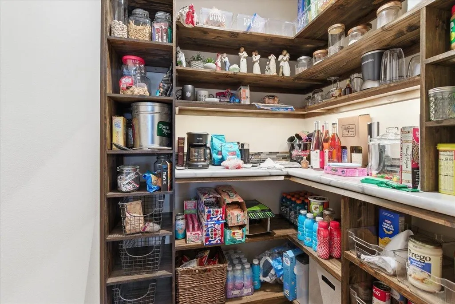
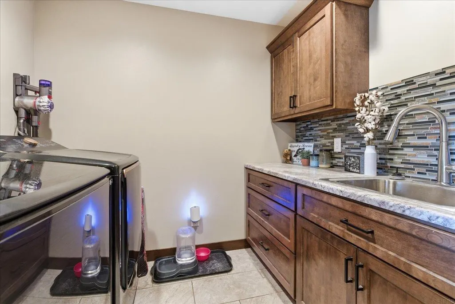
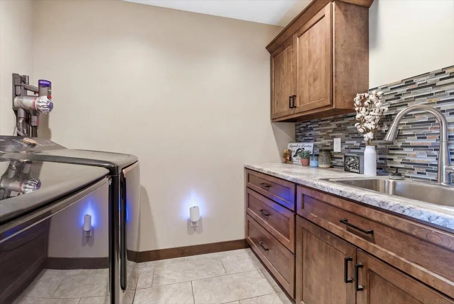
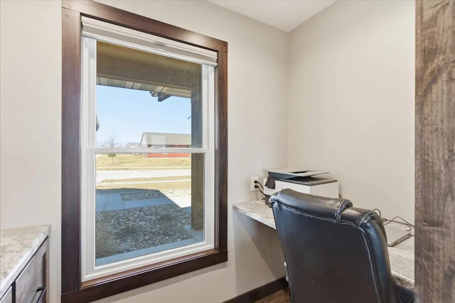
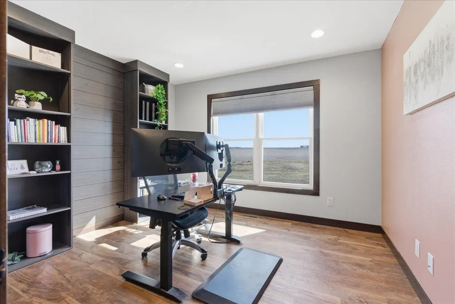
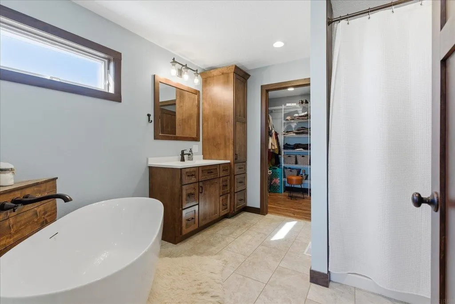
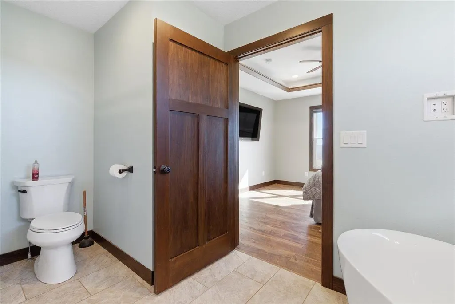
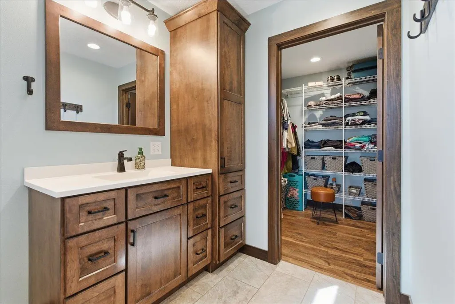
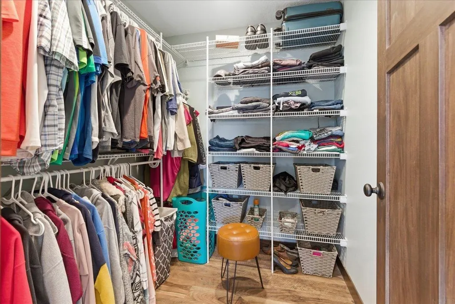
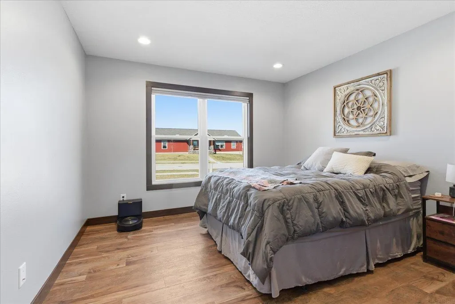
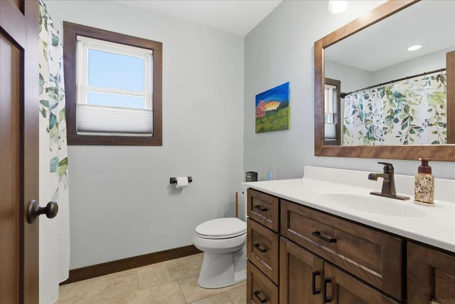
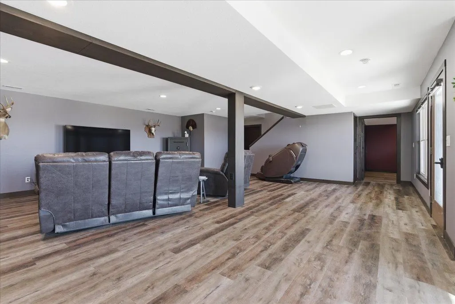
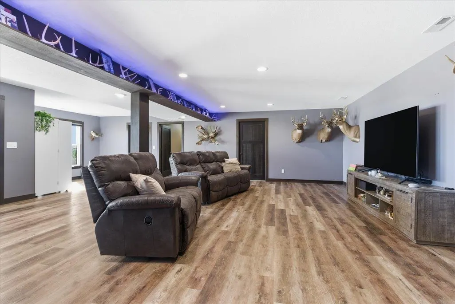
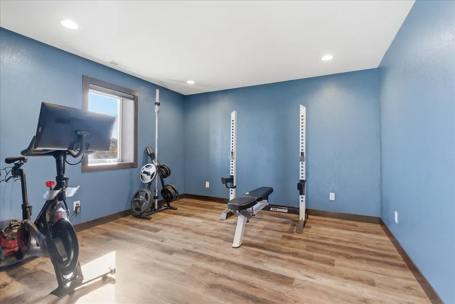
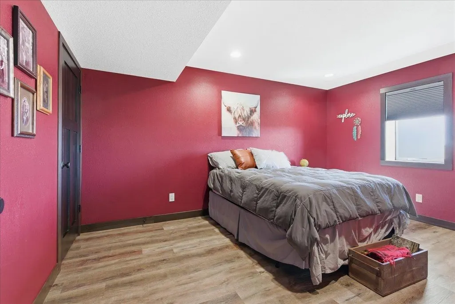
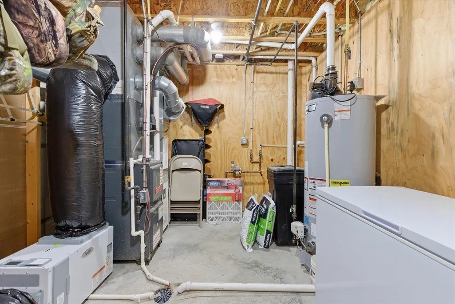
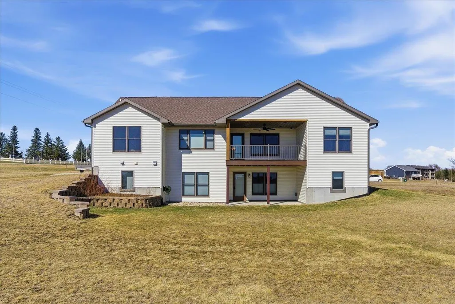
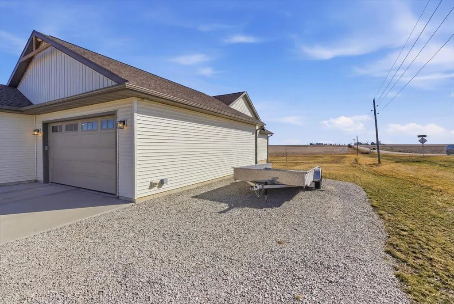
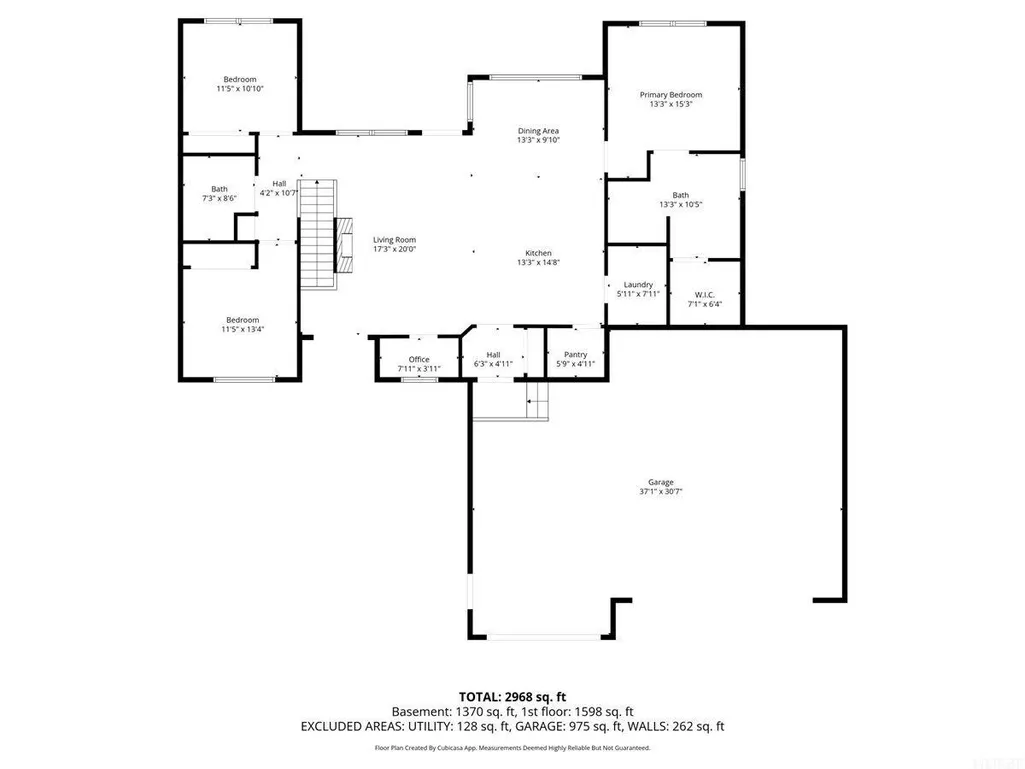
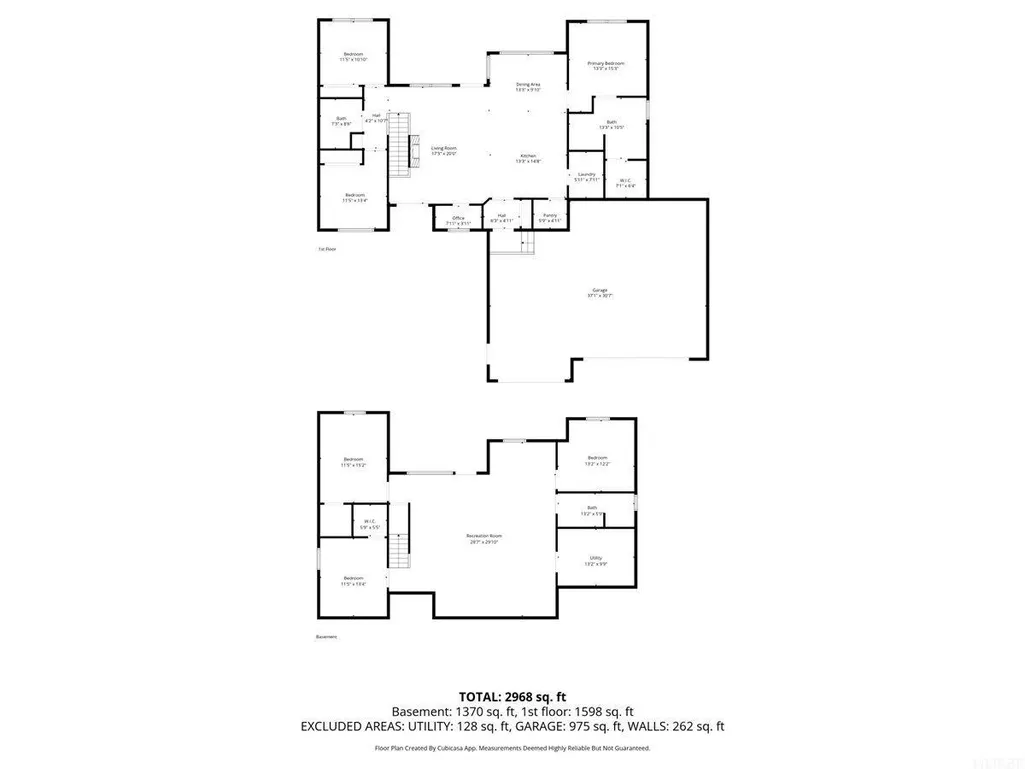
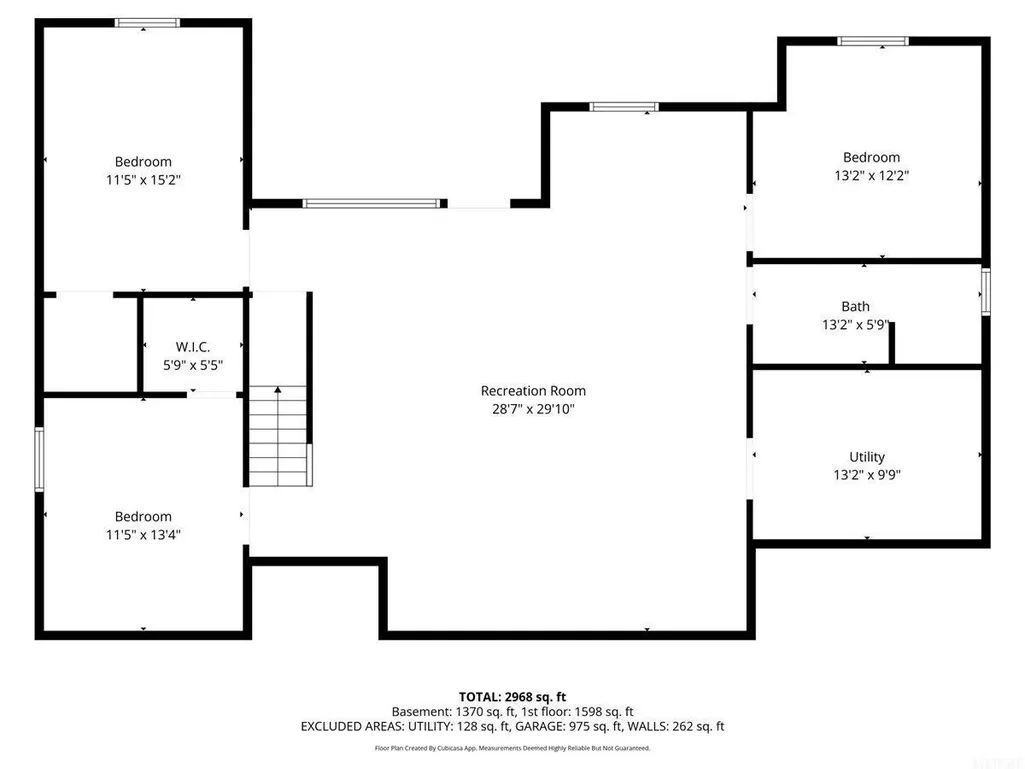
Under contract - subject to 48 hour clause. Contact your agent for details. This beautifully crafted custom home combines thoughtful design with everyday functionality. The moment you walk in, you’ll appreciate the bright, open floor plan filled with natural light. Just inside the garage entrance and adjacent to the living area is a convenient built-in workspace, perfect for a home office or family command center. The kitchen is designed to impress, featuring a large statement island with abundant countertop space and storage. A hidden walk-in pantry sits just beside the refrigerator, providing an ideal solution for keeping everything organized while maintaining a clean look. All cabinetry throughout the home was custom built by Weber Custom Cabinets out of Jesup. Located just off the kitchen is a main-level laundry room complete with a sink and additional storage. The nearby primary suite offers tray ceilings and windows that frame stunning panoramic views of the surrounding farmland. The ensuite bathroom includes a relaxing soaking tub, a spacious dual-head shower, and a walk-in closet. Two additional bedrooms and a full bathroom are also located on the main level. The living room is anchored by a striking fireplace that creates a warm and inviting focal point. The recently finished walk-out lower level adds even more living and entertaining space. It features a large family room, two additional bedrooms, a full bathroom, and a bonus room currently used as a fitness space but easily adaptable as a sixth bedroom. Outdoor amenities include a covered deck on the main level and a walk-out patio below with hookups ready for a hot tub. Completing the home is an attached three-stall heated garage and exterior hookups for a camper—making this property the complete package.
| Elementary School | Middle School | High School |
|---|---|---|
| Dunkerton Elementary School | Dunkerton Middle School | Dunkerton High School |
| Price History | |
|---|---|
| 8/12/2026 | Listed $480,000 |
General Features
| Sewer | Public Sewer |
|---|---|
| Heating | Electric |
| Cooling | Central Air |
| Roof | Shingle,Asphalt |
| Zoning | R-1 |
| Construction Materials | Vinyl Siding |
| Year Built | 2021 |
| Property Subtype | Single Family Residence |
| Assoc Fee Paid Per | N/A |
| County | Black Hawk |
| Property Type | Residential |
| Full Baths | 3 |
| Status | ACTIVE |
| High School | Dunkerton |
| City | Dunkerton |
| Lot Size Square Feet | 15225 |
| Carport Spaces | 3 |
| Elementary School | Dunkerton |
| Tax Annual Amount | 5101.64 |
| Middle/Junior High School | Dunkerton |
| Additional Parcels Y/N | No |
| Tax Assessed Value | 339270 |
Interior Features
| Basement | Finished |
|---|---|
| Fireplace Features | Electric |
| Total Bedrooms | 5 |
| Below Grade Finished Area | 1463 |
| Total Baths | 3 |
Exterior Features
| Parking Features | Attached Garage |
|---|---|
| Water Source | Public |
| Lot Dimensions | 102x150 |
| Lot Size Acres | 0.35 |
| Road Surface Type | Concrete |
Amenities
- Foreclosure
- Views
- Short Sale
- New Construction
- Adult 55+
- Lease To Own
- No HOA Fees
- Furnished
- Primary On Main
- Air Conditioning
- Seller Finance
- Green
- Fixer Upper
- Horse
- Golf
- Fireplace
- Deck
- Garage
- Basement
- Pool
Property vs Single Family Average in 50626
Price
Taxes
Year Built
Visits


