
Address
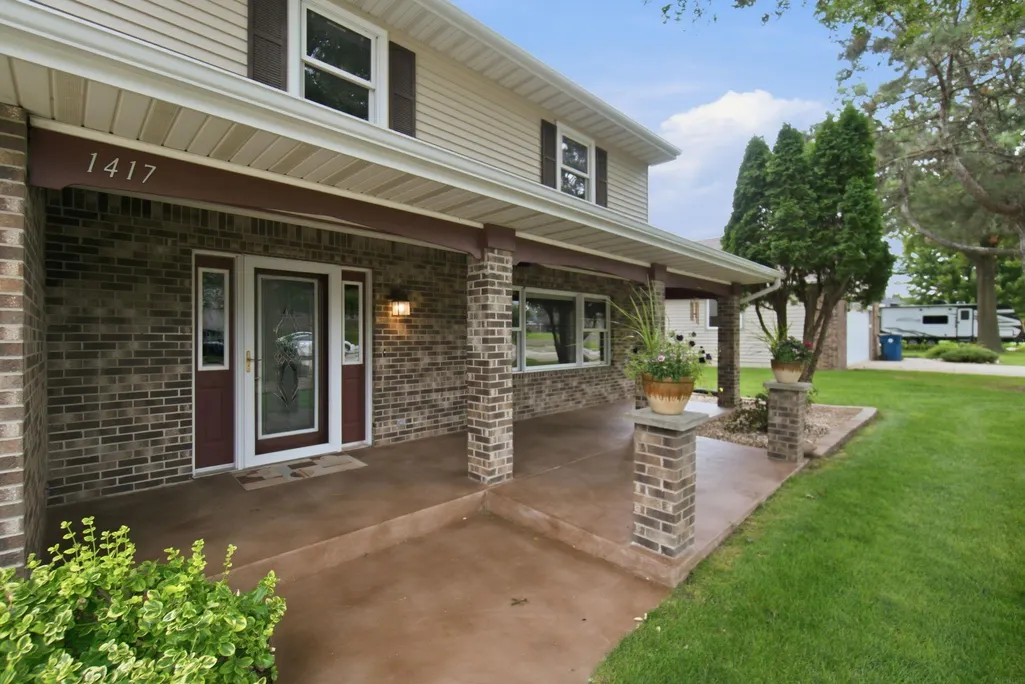
1417 Oakcrest Drive, Waterloo, IA
Price
$ 334,900
Property Attributes
- MLS#20263797
- TypeSingle Family
- Listing Status Pending
- CountyBLACK HAWK
- CityWaterloo
- AreaBlack Hawk
- Zip50701
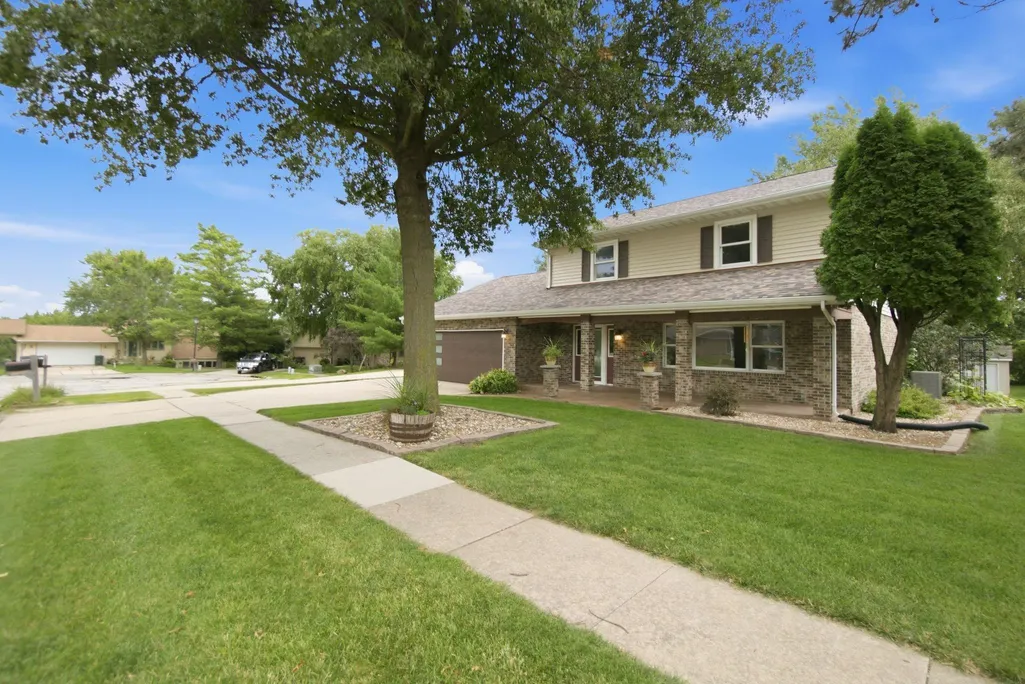
- Style2 Story
- Year Built1991
- Taxes$ 5989
- Price$ 334,900
- Bedrooms3
- Full Bathrooms1
- Half Bathrooms1
- Sqr Footage2430
- Lot Size0.32 Acres
Data Source:
Listings courtesy of Northeast Iowa Regional Board of REALTORS® as distributed by MLS GRID
Property Description
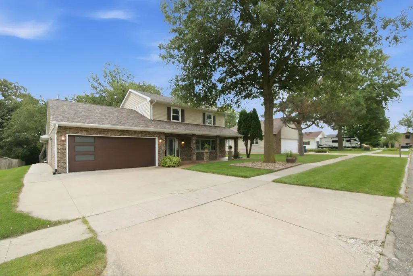
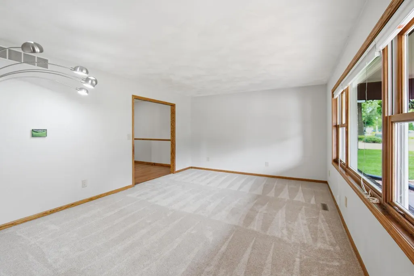
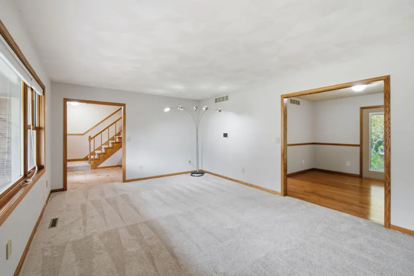
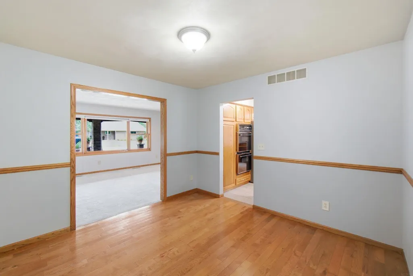
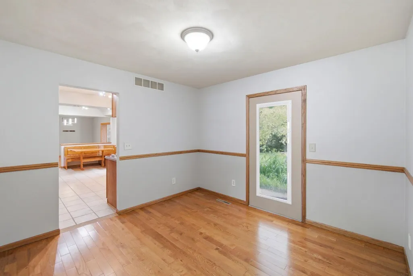
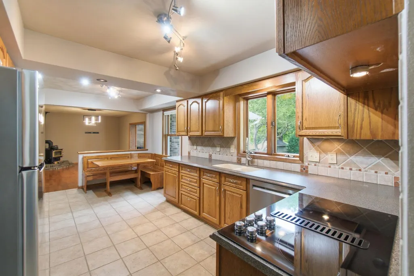
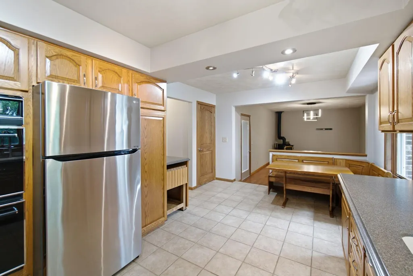
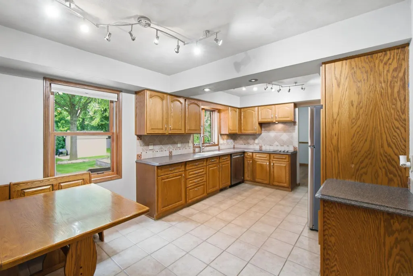
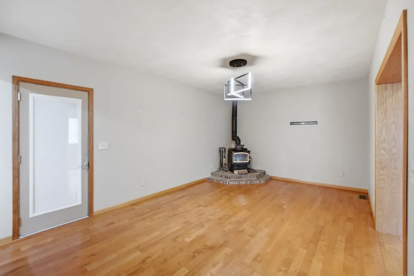
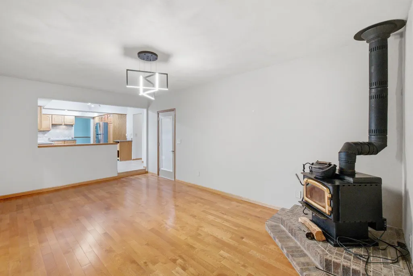
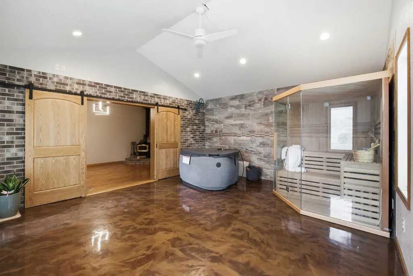
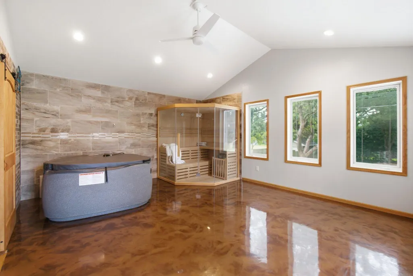
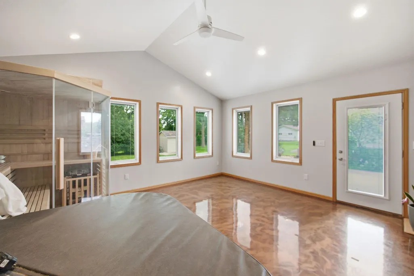
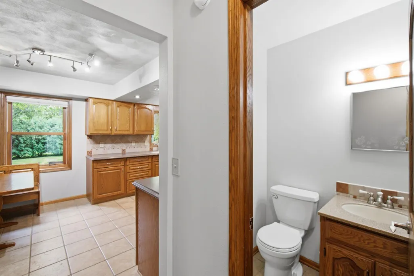
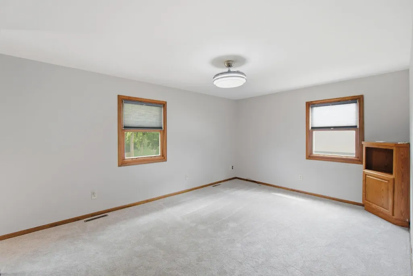
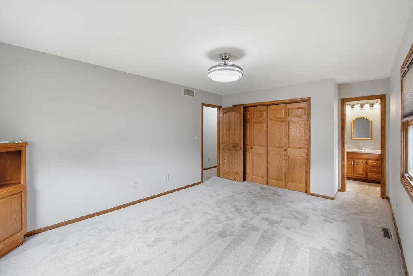
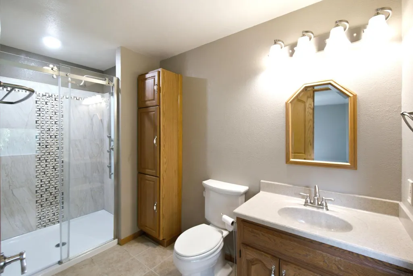
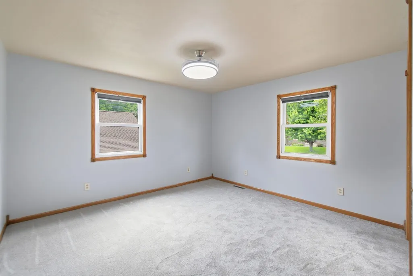
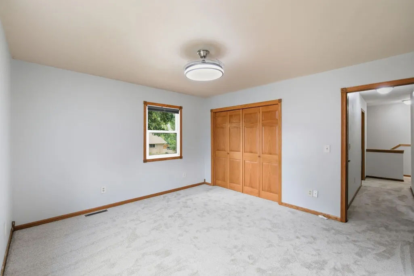
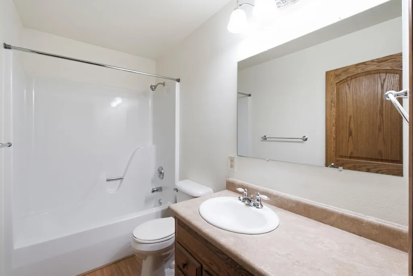
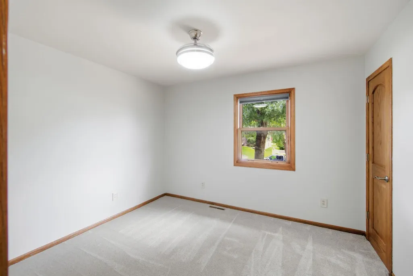
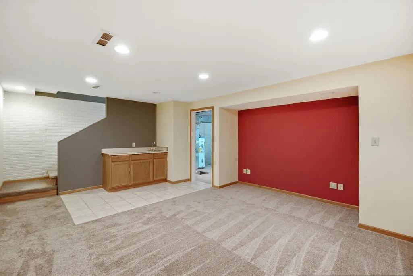
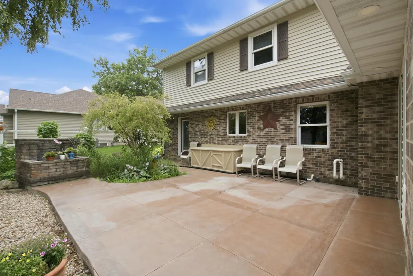
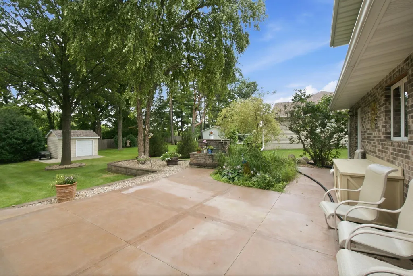
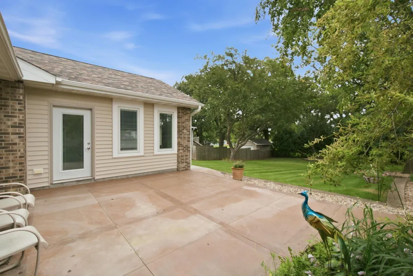
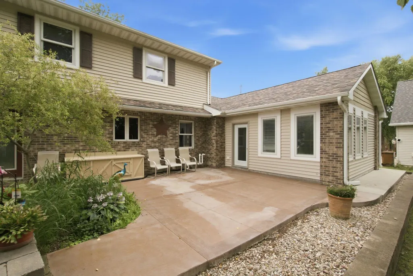
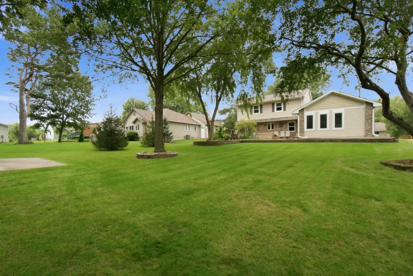
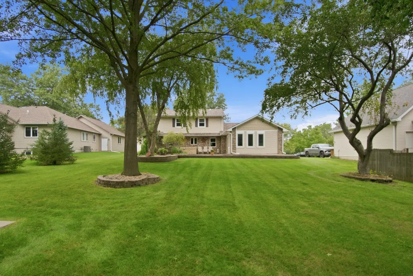
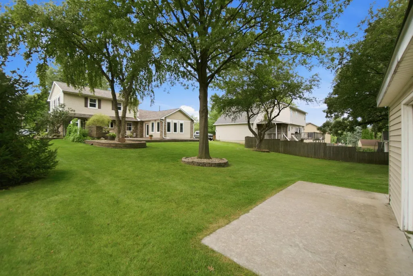
Located in a quiet cul-de-sac, this well-maintained home is ready for you to make it yours! The main level features a living room with new carpeting and fresh paint, complemented by an office area that can easily be transformed into a play space for children. The kitchen has an eat-in area, which then leads to a more formal dining space equipped with a cozy wood-burning stove. Additionally, the main level has a sunroom complete with a sauna and hot tub, providing an ideal retreat for relaxation after a long day. The outdoor patio is beautifully landscaped, offering sun and shade—perfect for grilling or enjoying pleasant days outdoors. On the second level, you will find a primary bedroom with an en-suite bathroom, along with two additional bedrooms, all featuring new carpet and paint. These bedrooms share a full bathroom. The lower level includes a second family area that could serve as an extra bedroom with the installation of an egress window and a closet. This level also provides ample storage space and laundry hookups. Significantly, the home boasts a new roof (installed July 2026) as well as a new furnace, air conditioner, and water softener (installed in 2024), ensuring that all major systems are in excellent condition. Schedule a showing today and come check it out for yourself!
| Elementary School | Middle School | High School |
|---|---|---|
| Fred Becker Elementary | Central Intermediate Middle School | East High |
| Price History | |
|---|---|
| 8/13/2026 | Listed $334,900 |
General Features
| Sewer | Public Sewer |
|---|---|
| Heating | Forced Air |
| Cooling | Central Air |
| Roof | Shingle,Asphalt |
| Appliances | Appliances Negotiable,Dishwasher,Disposal,Sump Pump,Refrigerator |
| Zoning | R-1 |
| Construction Materials | Brk Accent,Vinyl Siding |
| Year Built | 1991 |
| Property Subtype | Single Family Residence |
| Assoc Fee Paid Per | N/A |
| County | Black Hawk |
| Property Type | Residential |
| Other Structures | Storage |
| Full Baths | 1 |
| Status | Pending |
| High School | East High |
| City | Waterloo |
| Lot Size Square Feet | 13840 |
| Carport Spaces | 2 |
| Elementary School | Fred Becker Elementary |
| Tax Annual Amount | 5989.94 |
| Middle/Junior High School | Central Intermediate |
| Additional Parcels Y/N | No |
| Tax Assessed Value | 318620 |
Interior Features
| Basement | Concrete,Floor Drain,Partially Finished |
|---|---|
| Fireplace Features | Wood Burning Stove |
| Half Baths | 1 |
| Total Bedrooms | 3 |
| Below Grade Finished Area | 330 |
| Total Baths | 3 |
Exterior Features
| Parking Features | Attached Garage |
|---|---|
| Lot Features | Landscaped,Cul-De-Sac |
| Water Source | Public |
| Lot Dimensions | 80x173 |
| Lot Size Acres | 0.32 |
| Road Surface Type | Concrete |
| Road Frontage Type | City Street |
Amenities
- Foreclosure
- Views
- Short Sale
- New Construction
- Adult 55+
- Lease To Own
- No HOA Fees
- Furnished
- Primary On Main
- Air Conditioning
- Seller Finance
- Green
- Fixer Upper
- Horse
- Golf
- Fireplace
- Deck
- Garage
- Basement
- Pool
Property vs Single Family Average in 50701
Price
Taxes
Year Built
Visits


