
Price Reduction











Address
2013 Reese Road, Cedar Falls, IA
Price
$ 605,000
Property Attributes
- MLS#20263829
- TypeSingle Family
- Listing Status ACTIVE
- CountyBLACK HAWK
- CityCedar Falls
- AreaBlack Hawk
- NeighborhoodPrairie Winds
- Zip50613
- StyleRanch
- Year Built2019
- Taxes$ 8463
- Price$ 605,000
- Bedrooms5
- Full Bathrooms3
- Half Bathrooms1
- Sqr Footage3150
- Lot Size0.28 Acres
Data Source:
Listings courtesy of Northeast Iowa Regional Board of REALTORS® as distributed by MLS GRID
Property Description
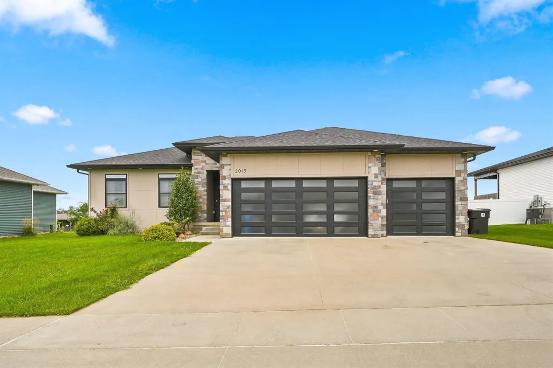
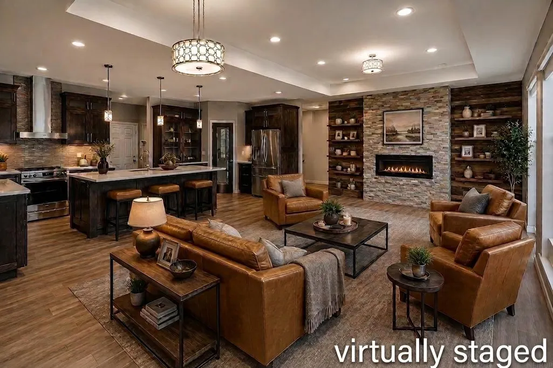
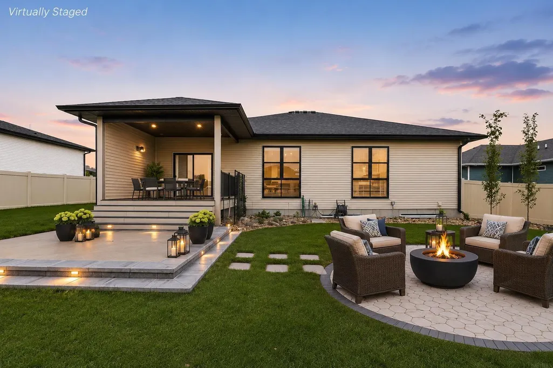
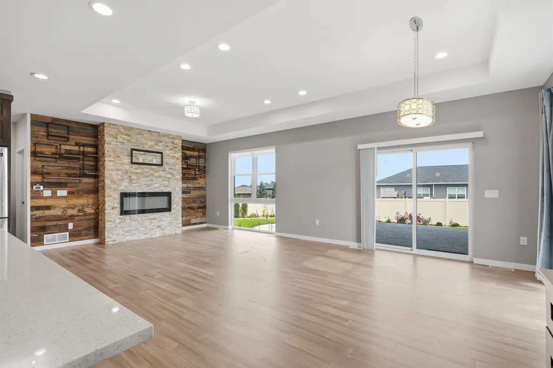
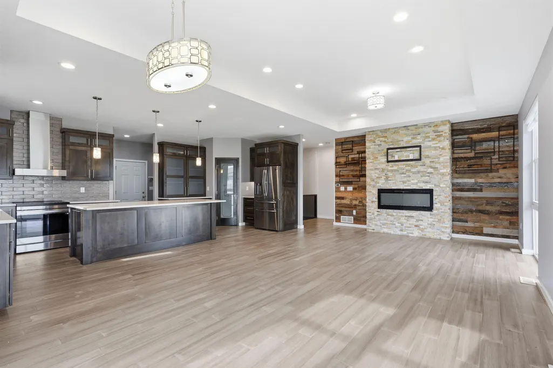
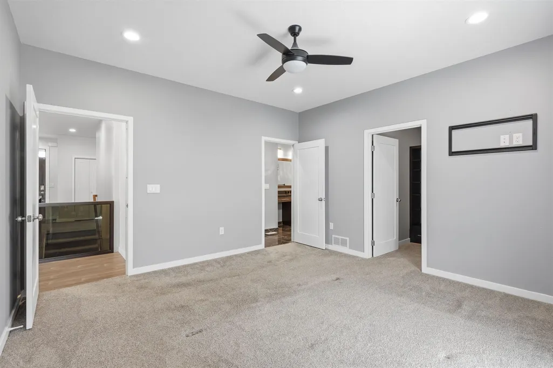
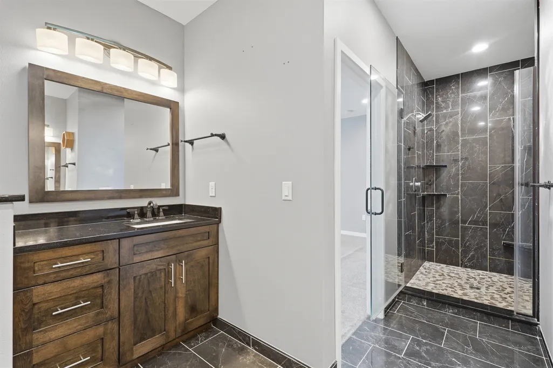
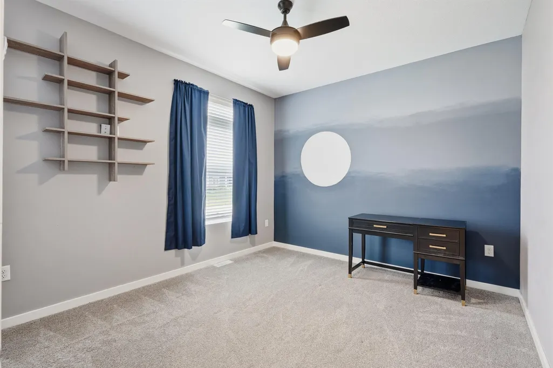
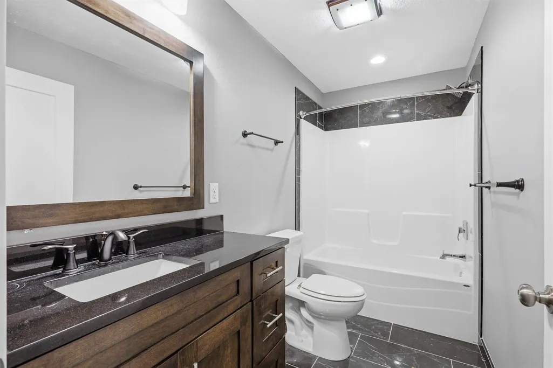
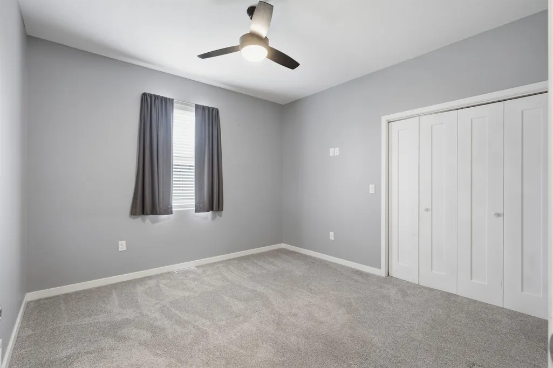
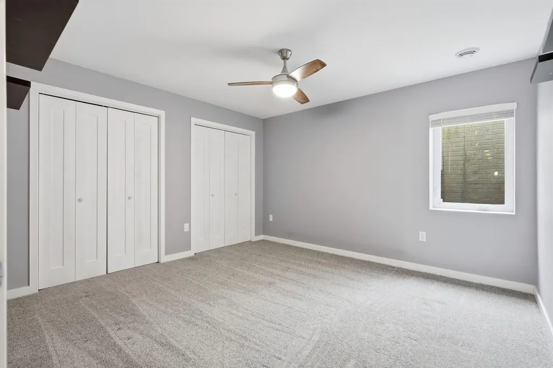
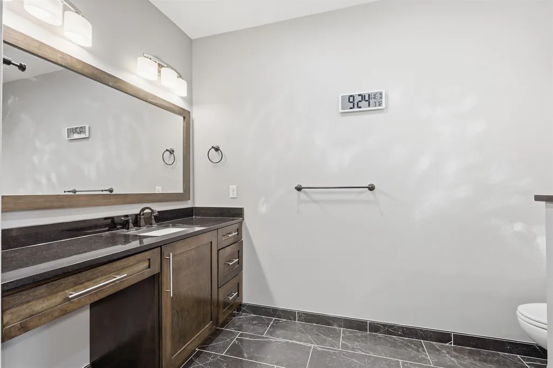
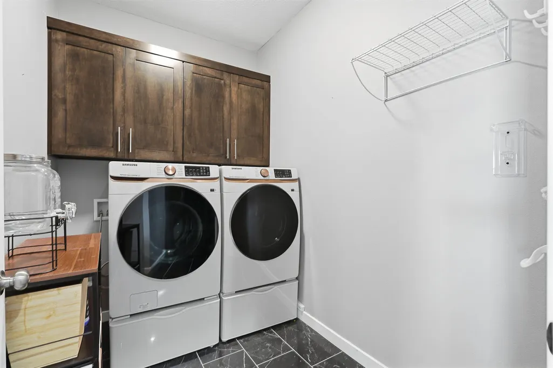
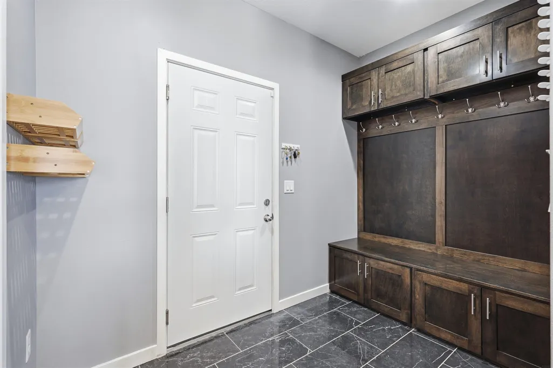
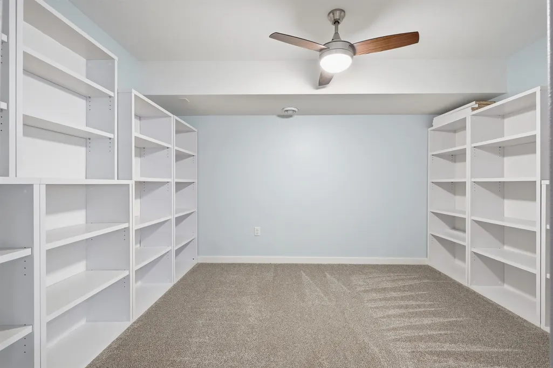
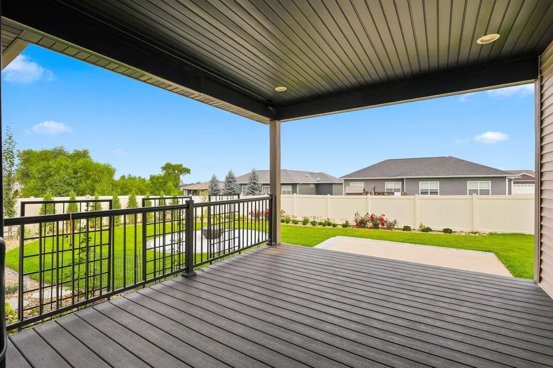
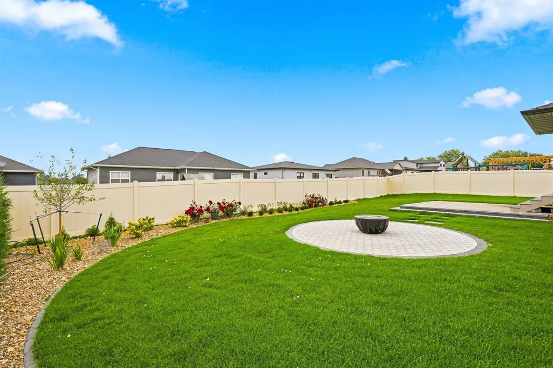
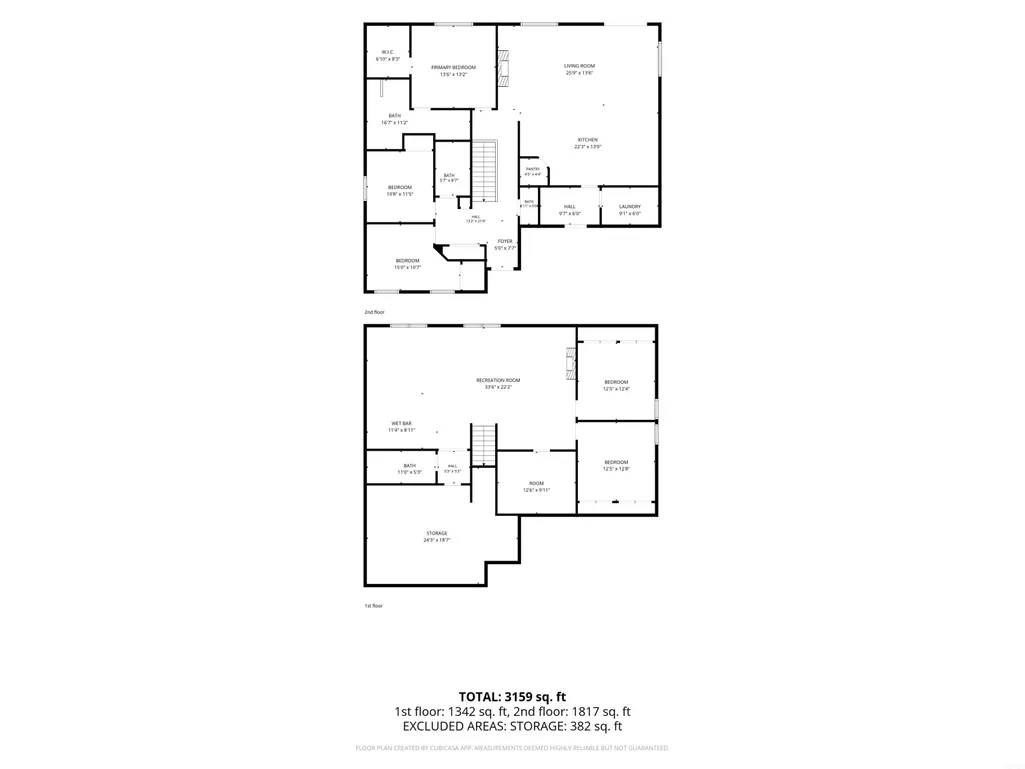
Stunning custom-built 5-bedroom ranch in Prairie West with exceptional indoor and outdoor living! From the moment you arrive, you’ll notice the custom details, including distinctive garage doors, stone accents, and beautiful landscaping. The 3-stall garage features an extra-deep stall for added storage, plus a convenient drop zone and separate laundry area. The heart of the home is the spectacular kitchen featuring custom cabinetry, frosted-glass accents, tiled backsplash, induction range, expansive center island, coffee bar, built-in wine fridge, drawer microwave, and walk-in pantry. The kitchen opens to the dining and living areas with a tray ceiling, floor-to-ceiling stone fireplace, and custom built-ins. The main level also offers a spacious primary suite with walk-in closet and beautifully appointed bath featuring a fully tiled shower, dual vanities, and built-in makeup vanity, plus two additional bedrooms and a full bath. The finished lower level is made for entertaining with a second floor-to-ceiling stone fireplace, family room, game area, full wet bar with wine fridge and storage, two additional bedrooms, bonus room, and full bath. Outside is your own private retreat! Enjoy multiple outdoor living spaces, including an attached covered composite deck, expansive paver patio with firepit, and a fully privacy-fenced backyard with plenty of room to relax or entertain. Custom craftsmanship, incredible amenities, and a backyard designed for making memories—this Prairie West home truly has it all!
| Elementary School | Middle School | High School |
|---|---|---|
| Aldrich Elementary | Peet Junior High | Cedar Falls High |
| Price History | |
|---|---|
| 8/14/2026 | Listed $620,000 |
| 9/9/2026 | 3$605,000 |
General Features
| Sewer | Public Sewer |
|---|---|
| Heating | Forced Air,Natural Gas |
| Cooling | Central Air |
| Roof | Asphalt |
| Appliances | Dishwasher,Dryer,Disposal,Hood Fan,Washer,Gas Water Heater,Water Softener Owned |
| Zoning | R-1 |
| HOA Fee | 50 |
| Architectural Style | Ranch |
| Construction Materials | Brick,Stucco |
| Year Built | 2019 |
| Property Subtype | Single Family Residence |
| Assoc Fee Paid Per | Annually |
| County | Black Hawk |
| Property Type | Residential |
| Subdivision Name | Prairie Winds |
| Full Baths | 3 |
| Status | ACTIVE |
| High School | Cedar Falls High |
| City | Cedar Falls |
| Lot Size Square Feet | 12348 |
| Carport Spaces | 3 |
| Elementary School | Aldrich Elementary |
| Tax Annual Amount | 8463 |
| Middle/Junior High School | Peet Junior High |
| Additional Parcels Y/N | No |
| Tax Assessed Value | 563740 |
Interior Features
| Interior Amenities | Ceiling Fan(s),Granite Counters,Pantry,Wet Bar |
|---|---|
| Basement | Concrete,Partially Finished |
| Fireplace Features | Multiple,Electric,Family Room,Living Room |
| Half Baths | 1 |
| Laundry Features | 1st Floor |
| Total Bedrooms | 5 |
| Below Grade Finished Area | 1300 |
| Total Baths | 4 |
Exterior Features
| Parking Features | Attached Garage,Garage Door Opener |
|---|---|
| Lot Features | Level |
| Water Source | Public |
| Lot Dimensions | 84x147 |
| Lot Size Acres | 0.28 |
| Road Surface Type | Concrete |
| Road Frontage Type | City Street |
Amenities
- Foreclosure
- Views
- Short Sale
- New Construction
- Adult 55+
- Lease To Own
- No HOA Fees
- Furnished
- Primary On Main
- Air Conditioning
- Seller Finance
- Green
- Fixer Upper
- Horse
- Golf
- Fireplace
- Deck
- Garage
- Basement
- Pool
Property vs Single Family Average in 50613
Price
Taxes
Year Built
Visits


