
Views
Address
5618 V37 Highway, Dysart, IA
Price
$ 649,900
Property Attributes
- MLS#20264075
- TypeSingle Family
- Listing Status ACTIVE
- CountyBENTON
- CityDysart
- AreaBenton
- Zip52224
- Style1-1/2 Story
- Year Built2002
- Taxes$ 3869
- Price$ 649,900
- Bedrooms3
- Full Bathrooms2
- Half Bathrooms2
- Sqr Footage2766
- Lot Size6.32 Acres
Data Source:
Listings courtesy of Northeast Iowa Regional Board of REALTORS® as distributed by MLS GRID
Property Description
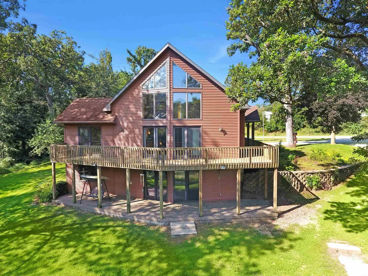
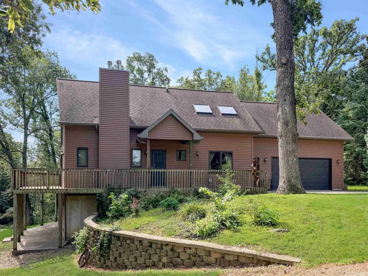
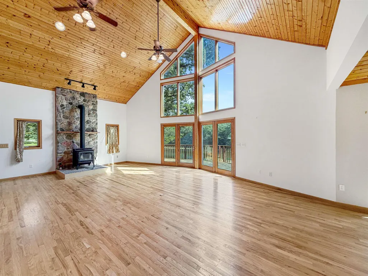
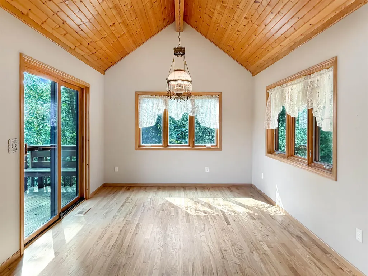
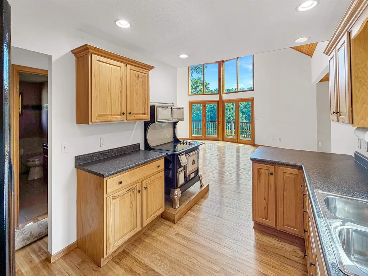
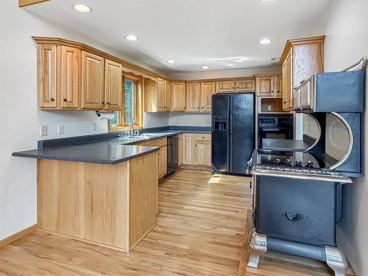
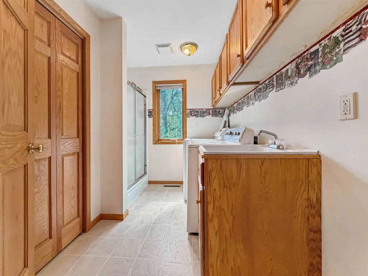
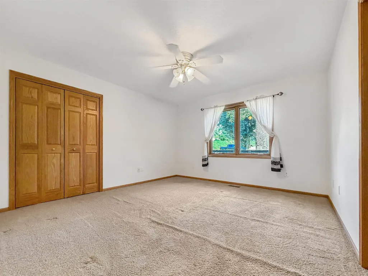
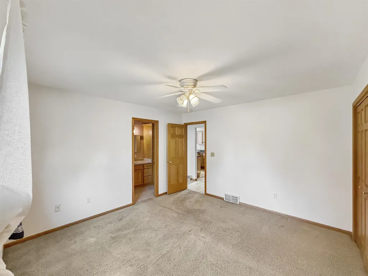
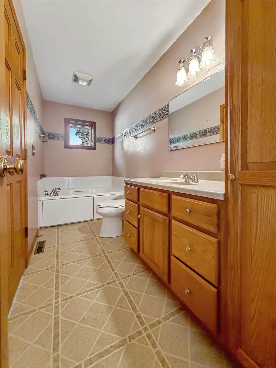
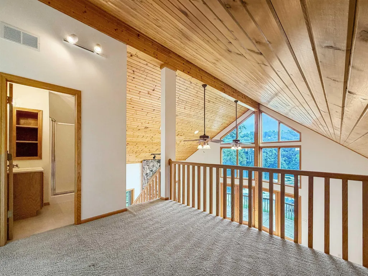
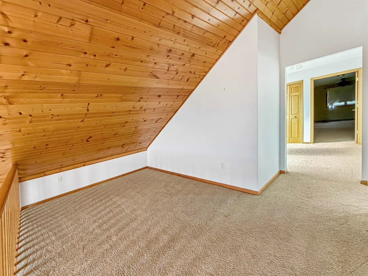
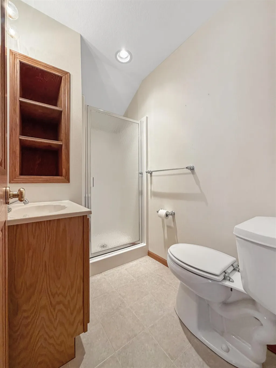
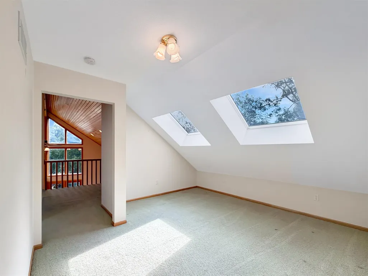
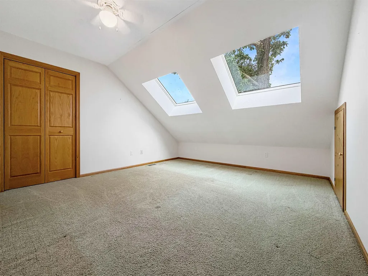
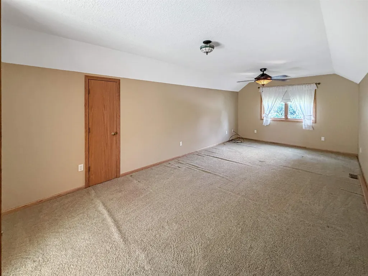
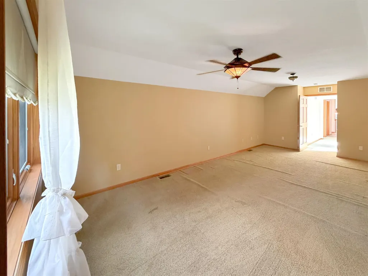
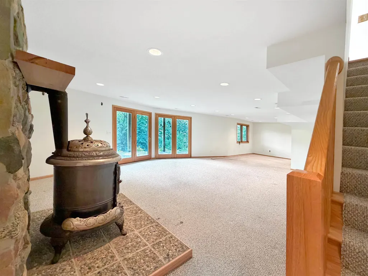
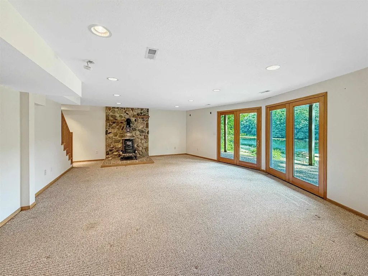
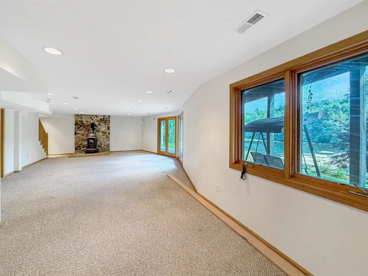
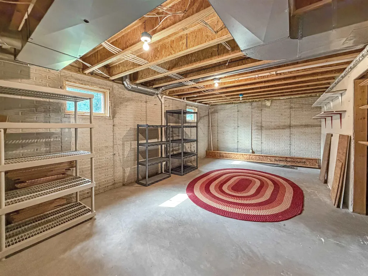
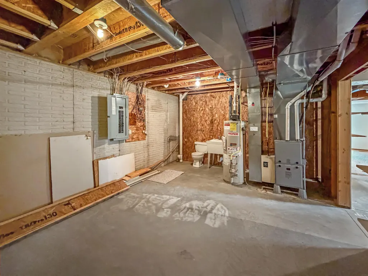
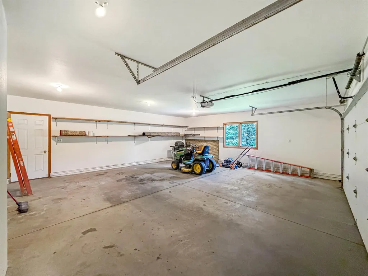
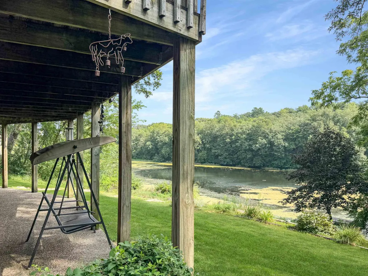
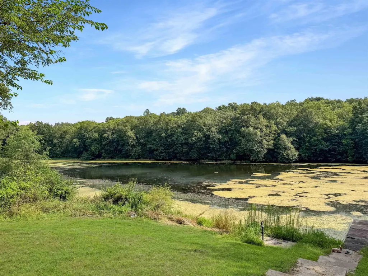
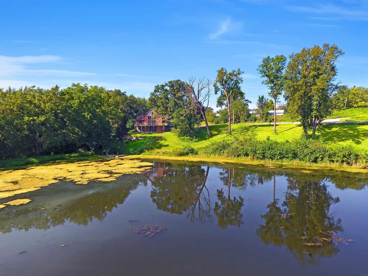
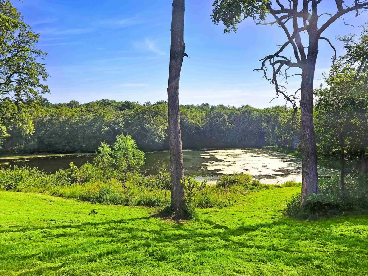
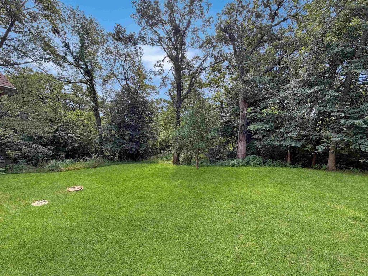
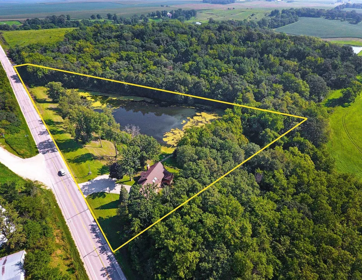
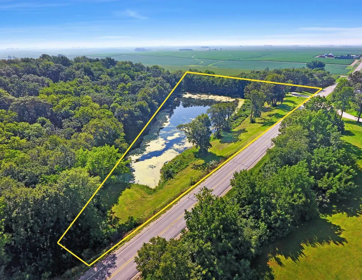
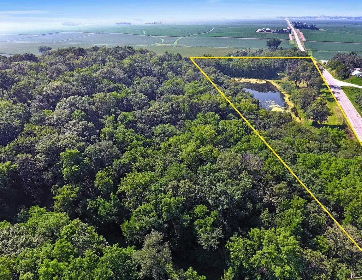
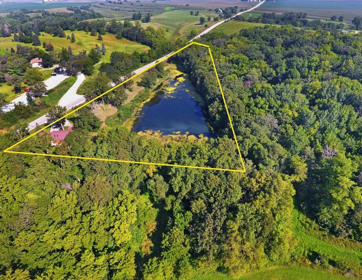
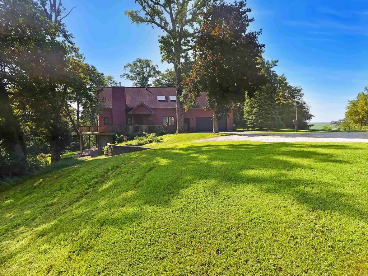
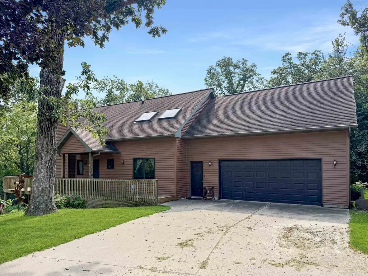
This extraordinary property is truly one of a kind and must be experienced in person. Offering a rare, once-in-a-lifetime opportunity, this custom-designed home was thoughtfully built to create a lifestyle that is as comfortable as it is luxurious. Located directly across from the Dysart Country Club, this impressive 2,766 sq. ft. 1½-story home is situated on 6.32+/- acres, featuring a private pond, mature timber, beautiful countryside views, and plenty of privacy. Step inside to the stunning living room, where vaulted ceilings, beautiful hardwood floors, and a glass door leading to the wood deck immediately capture your attention. The open-concept layout creates an inviting flow throughout the main level, while large windows showcase the breathtaking views. Just off the living room is a chef-inspired kitchen and dining room, complete with beautiful finishes, abundant space, and spectacular views. A door from the dining area provides easy access to the wood deck—perfect for enjoying morning coffee, entertaining guests, or taking in the peaceful surroundings. Down the hallway is a full bathroom featuring a large soaking tub, vanity, and ample cabinetry. The spacious primary bedroom offers a large closet and a private entrance to the bathroom for added convenience. The main level is completed by a generously sized laundry room featuring laundry hookups, a sink, shower, and closet. Conveniently located just steps from the attached garage, this space also makes an ideal mudroom or drop zone. Upstairs, a beautiful foyer overlooks the living room below and provides breathtaking views of the pond and surrounding countryside. The upper level also includes a bathroom, two spacious bedrooms with closets, and a versatile playroom or office area—perfect for a home office, hobby space, or additional living area. The finished lower level offers even more living space with a large family room featuring walkout access to the backyard, covered patio, and pond. The basement is completed by a huge storage room and a utility room equipped with a toilet and sink. Outdoor amenities are just as impressive, including an attached two-stall garage, wraparound deck/porch, covered patio, private pond, mature timber, and beautiful acreage. With the Dysart Country Club directly across the road, this property offers an exceptional combination of convenience, recreation, privacy, and natural beauty. This property truly blends functionality, privacy, space, and long-term value. Opportunities like this are exceptionally rare, offering the acreage, infrastructure, and flexibility to create the lifestyle you've been looking for. Don't miss your chance to experience this extraordinary property in person. Schedule your showing today!
| Elementary School | Middle School | High School |
|---|---|---|
| Union Com. School - DG Elementary | Union Com. School District Middle School | Union Com. School District High School |
| Price History | |
|---|---|
| 8/26/2026 | Listed $649,900 |
General Features
| Sewer | Septic Tank |
|---|---|
| Heating | Forced Air |
| Cooling | Central Air |
| Roof | Asphalt |
| Zoning | A |
| Construction Materials | Vinyl Siding |
| Year Built | 2002 |
| Property Subtype | Acres |
| Assoc Fee Paid Per | N/A |
| County | Benton |
| Property Type | Residential |
| Full Baths | 1 |
| Status | ACTIVE |
| High School | Union Com. School District |
| City | Dysart |
| Lot Size Square Feet | 275299.2 |
| Carport Spaces | 2 |
| Elementary School | Union Com. School - DG Elementary |
| Tax Annual Amount | 3869.19 |
| Middle/Junior High School | Union Com. School District |
| Additional Parcels Y/N | No |
| Tax Assessed Value | 365500 |
Interior Features
| Basement | Concrete,Entrance-Inside,Entrance-Outside,Floor Drain,Walk-Out Access,Partially Finished |
|---|---|
| Fireplace Features | Multiple |
| Half Baths | 2 |
| 3/4 Baths | 1 |
| Total Bedrooms | 3 |
| Below Grade Finished Area | 550 |
| Total Baths | 4 |
Exterior Features
| Parking Features | Attached Garage |
|---|---|
| Water Source | Rural |
| Lot Dimensions | TBD |
| Lot Size Acres | 6.32 |
| Road Surface Type | Concrete |
Amenities
- Foreclosure
- Views
- Short Sale
- New Construction
- Adult 55+
- Lease To Own
- No HOA Fees
- Furnished
- Primary On Main
- Air Conditioning
- Seller Finance
- Green
- Fixer Upper
- Horse
- Golf
- Fireplace
- Deck
- Garage
- Basement
- Pool
Property vs Single Family Average in 52224
Price
Taxes
Year Built
Visits


