







Address
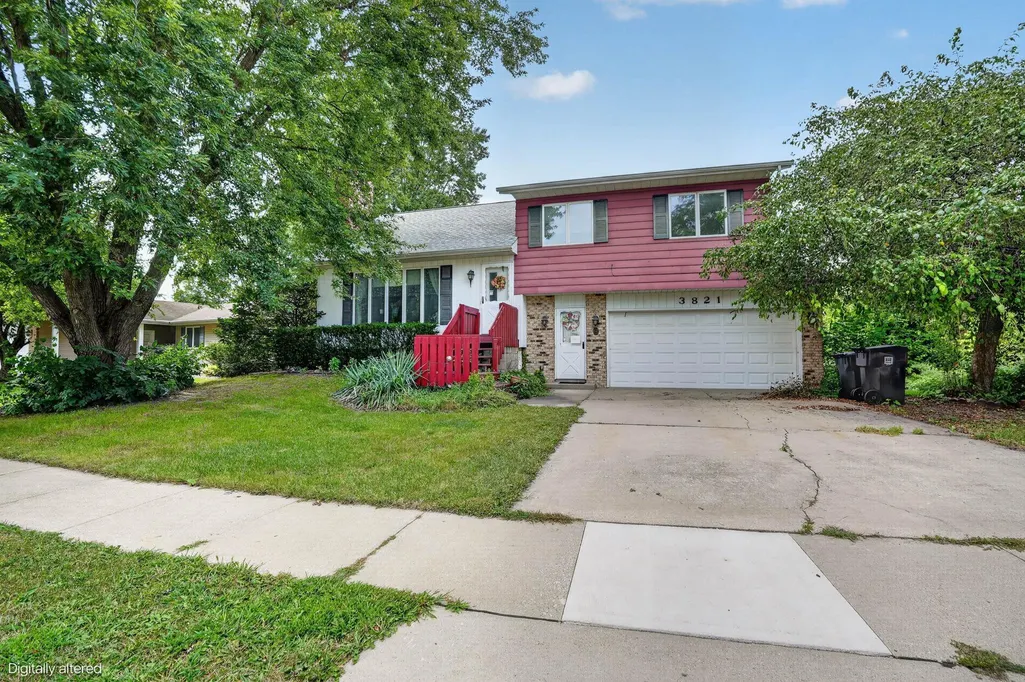
3821 Southlawn Road, Cedar Falls, IA
Price
$ 239,900
Property Attributes
- MLS#20264192
- TypeSingle Family
- Listing Status ACTIVE
- CountyBLACK HAWK
- CityCedar Falls
- AreaBlack Hawk
- NeighborhoodHERITAGE FOURTH ADDITION
- Zip50613
- StyleSplit
- Year Built1978
- Taxes$ 3355
- Price$ 239,900
- Bedrooms4
- Full Bathrooms3
- Half Bathrooms0
- Sqr Footage1768
- Lot Size0.22 Acres
Data Source:
Listings courtesy of Northeast Iowa Regional Board of REALTORS® as distributed by MLS GRID
Property Description
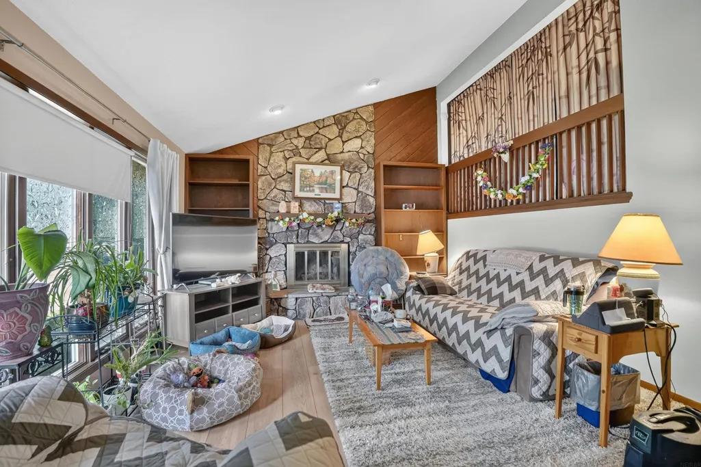
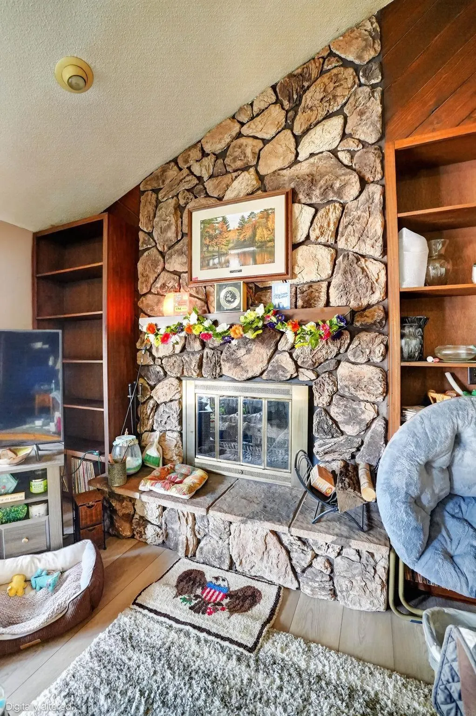
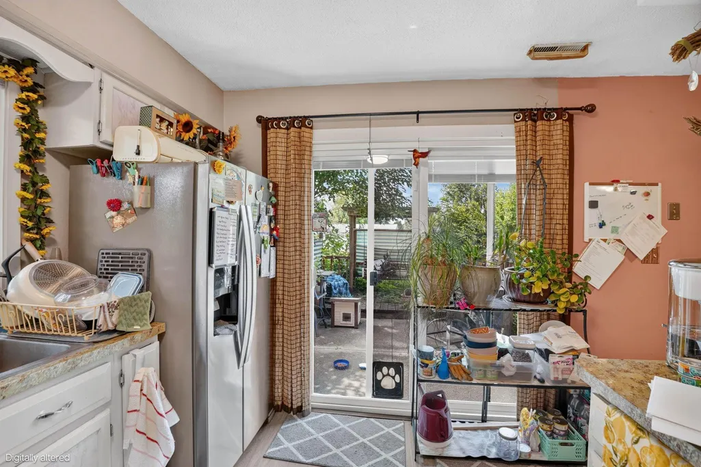
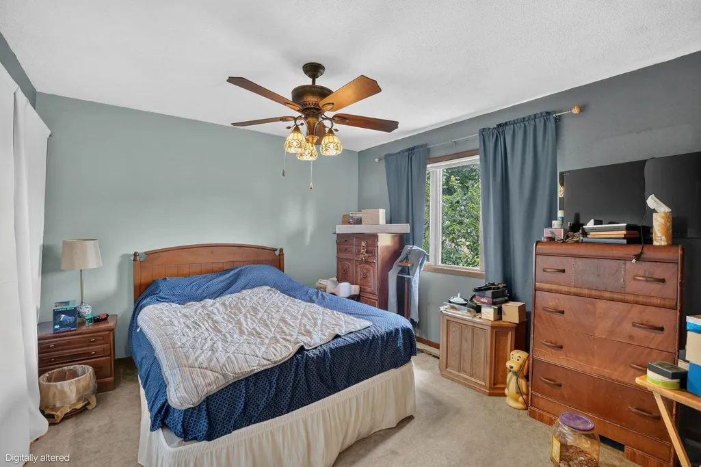
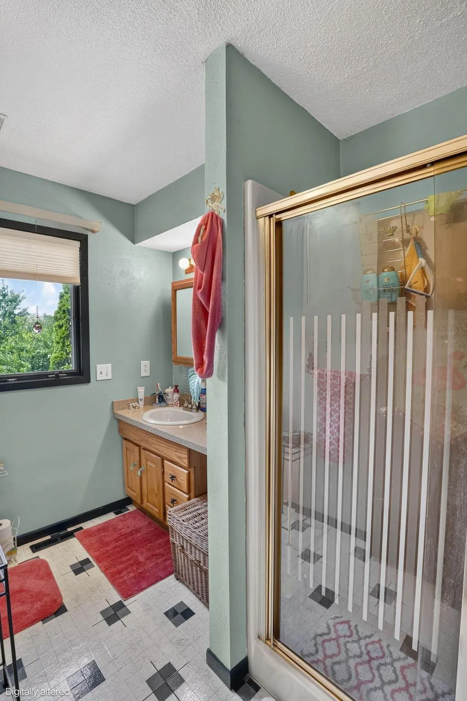
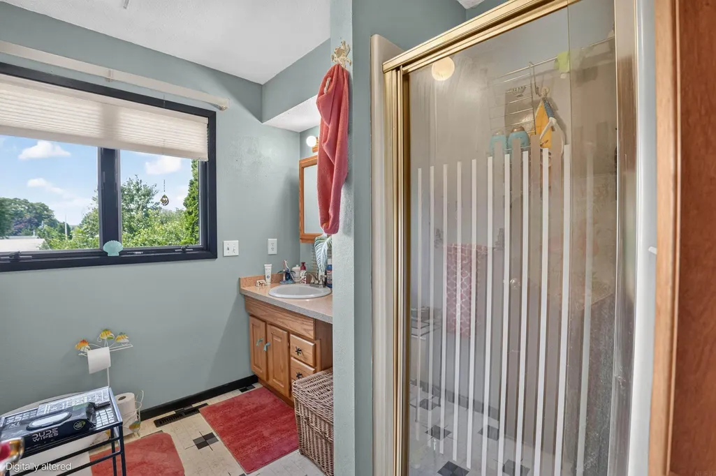
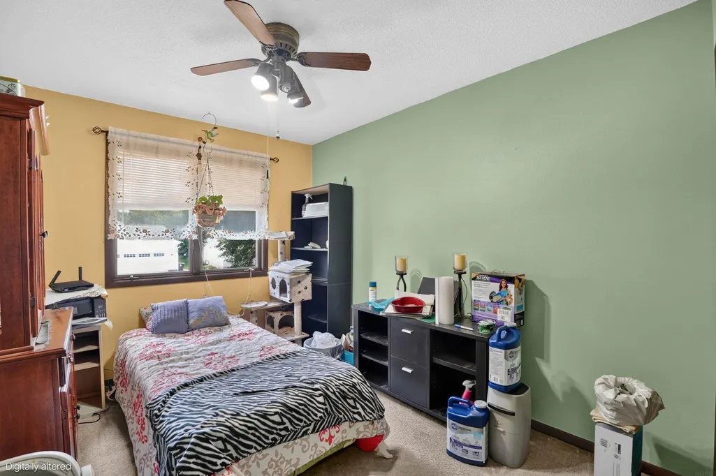
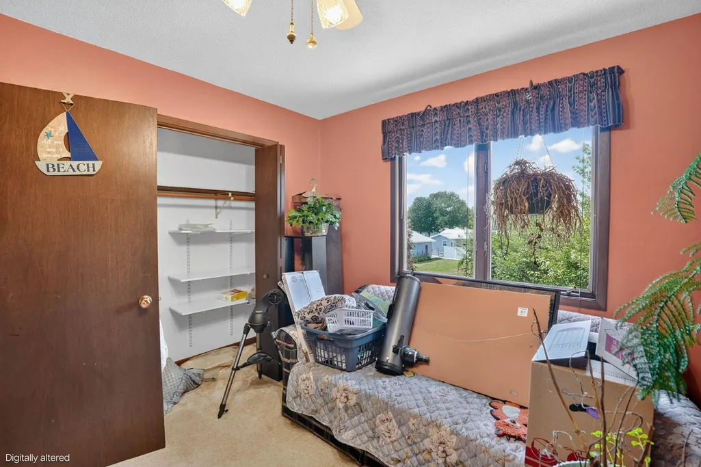
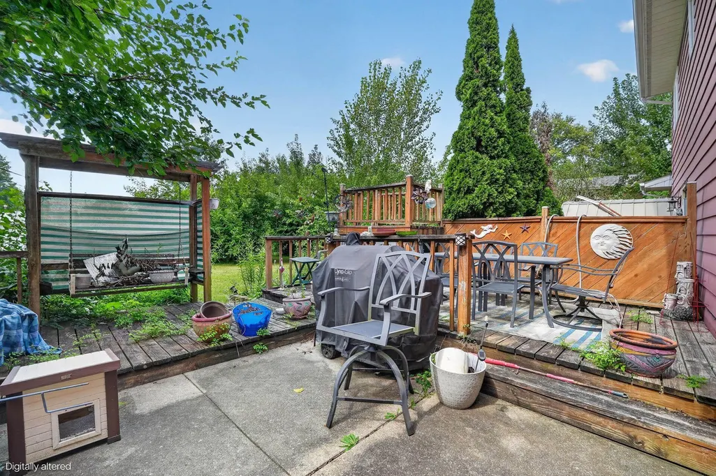
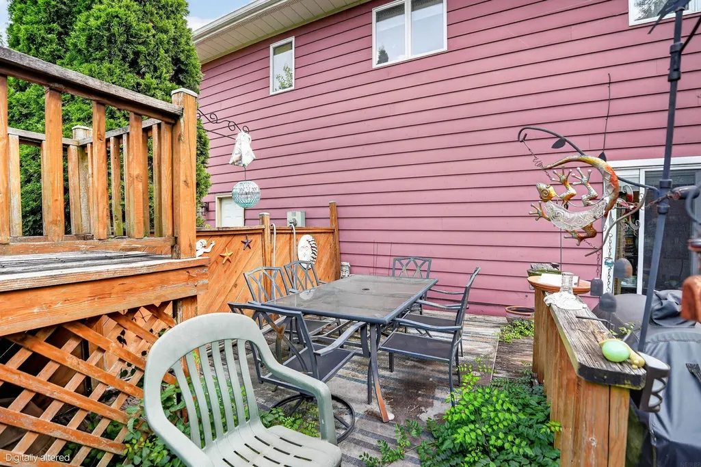
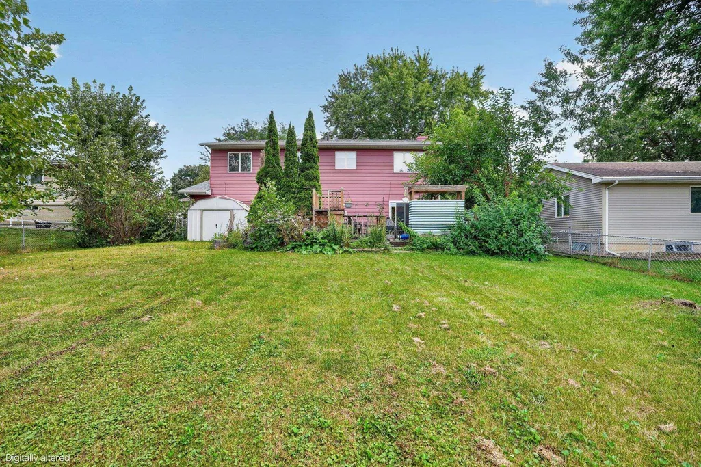
Welcome home to your 4 bedroom, 3 bathroom house in the heart of Cedar Falls, just steps from Southdale Elementary. The living room is anchored by a beautiful stone fireplace and soaring ceiling, while the master suite overlooks the living room for a unique touch. Three additional bedrooms and full bath on the second level offer space for the whole family. The ground level kitchen & dining area offer an abundance of cabinet and counter space, with natural light flowing in from the slider to the backyard. Outside, enjoy a large backyard with plenty of room to relax and entertain. A tuck under 2 stall garage adds convenient parking and storage. Schedule your showing today, and start imagining how you'd make this house, your home!
| Elementary School | Middle School | High School |
|---|---|---|
| Southdale Elementary | Peet Junior High | Cedar Falls High |
| Price History | |
|---|---|
| 9/1/2026 | Listed $239,900 |
General Features
| Sewer | Public Sewer |
|---|---|
| Heating | Forced Air |
| Cooling | Central Air |
| Roof | Asphalt |
| Appliances | Appliances Negotiable,Dishwasher,Dryer,Disposal,Refrigerator |
| Zoning | R-2 |
| Construction Materials | Aluminum Siding |
| Year Built | 1978 |
| Property Subtype | Single Family Residence |
| Assoc Fee Paid Per | N/A |
| County | Black Hawk |
| Property Type | Residential |
| Subdivision Name | HERITAGE FOURTH ADDITION |
| Full Baths | 3 |
| Status | ACTIVE |
| High School | Cedar Falls High |
| City | Cedar Falls |
| Lot Size Square Feet | 9660 |
| Carport Spaces | 2 |
| Elementary School | Southdale Elementary |
| Tax Annual Amount | 3355.14 |
| Middle/Junior High School | Peet Junior High |
| Additional Parcels Y/N | No |
| Virtual Tour | https://oakridgemedia.aryeo.com/videos/01a059c6-6eaa-7377-a3ac-b32b79ac44e0 |
| Tax Assessed Value | 238110 |
Interior Features
| Interior Amenities | Ceiling-Vaulted |
|---|---|
| Basement | Entrance-Inside,Partially Finished |
| Fireplace Features | One,Living Room |
| Laundry Features | Laundry Closet |
| Total Bedrooms | 4 |
| Below Grade Finished Area | 624 |
| Total Baths | 3 |
Exterior Features
| Exterior Amenities | Deck-Multi-Level |
|---|---|
| Parking Features | Attached Garage,Tuckunder Garage |
| Water Source | Public |
| Lot Dimensions | 140 x 60 x 140 x78 |
| Lot Size Acres | 0.22 |
| Road Surface Type | Concrete |
Amenities
- Foreclosure
- Views
- Short Sale
- New Construction
- Adult 55+
- Lease To Own
- No HOA Fees
- Furnished
- Primary On Main
- Air Conditioning
- Seller Finance
- Green
- Fixer Upper
- Horse
- Golf
- Fireplace
- Deck
- Garage
- Basement
- Pool
Property vs Single Family Average in 50613
Price
Taxes
Year Built
Visits


