
Views
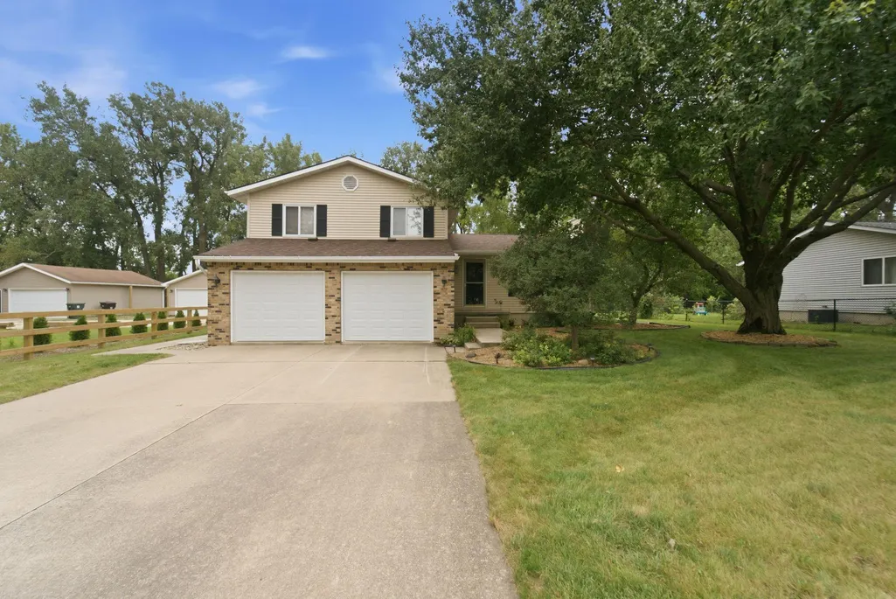
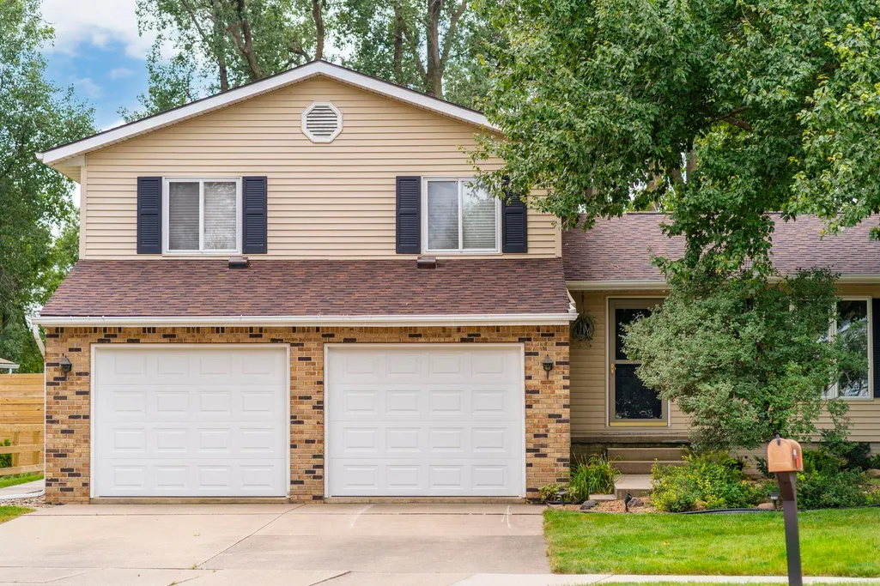


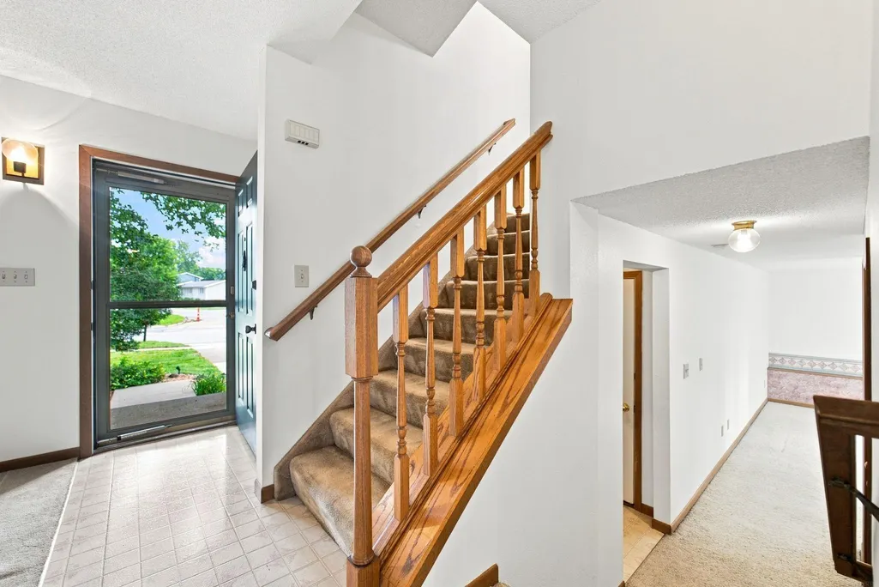




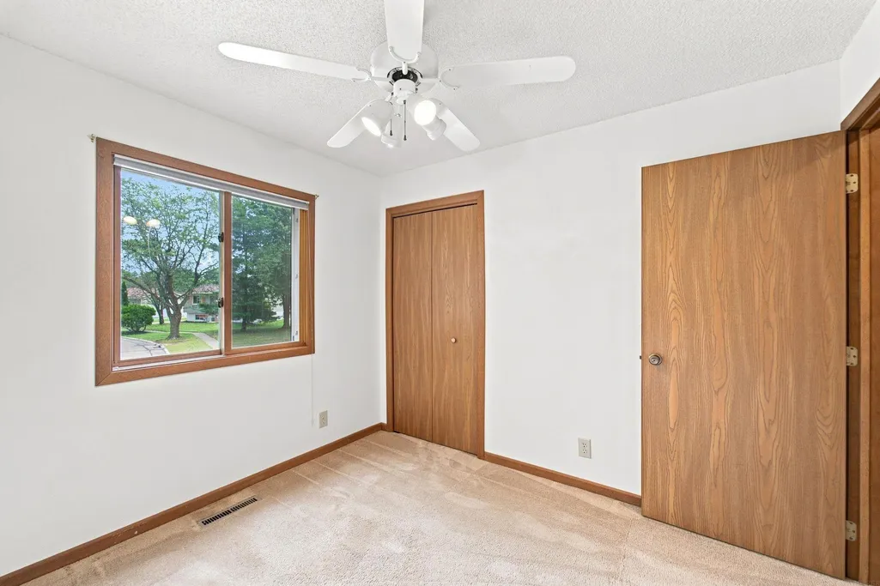
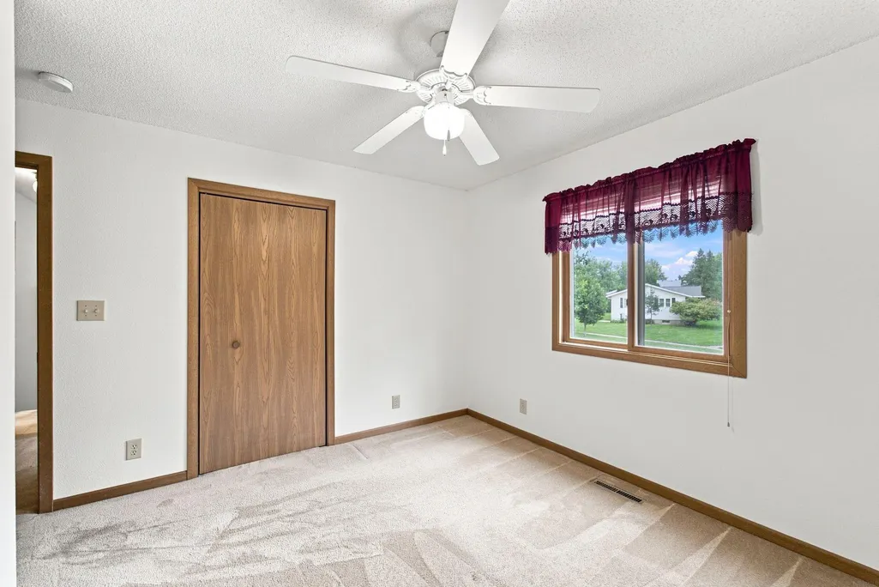
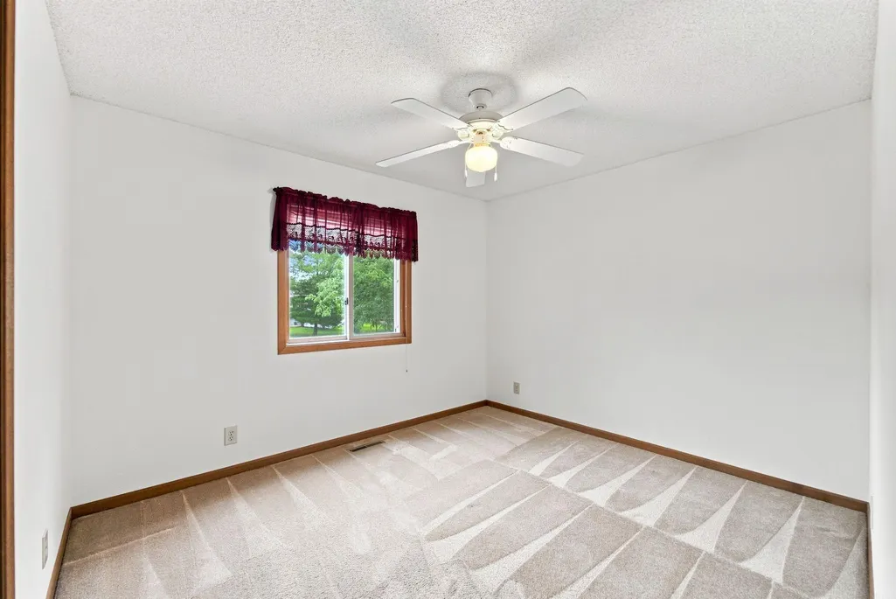
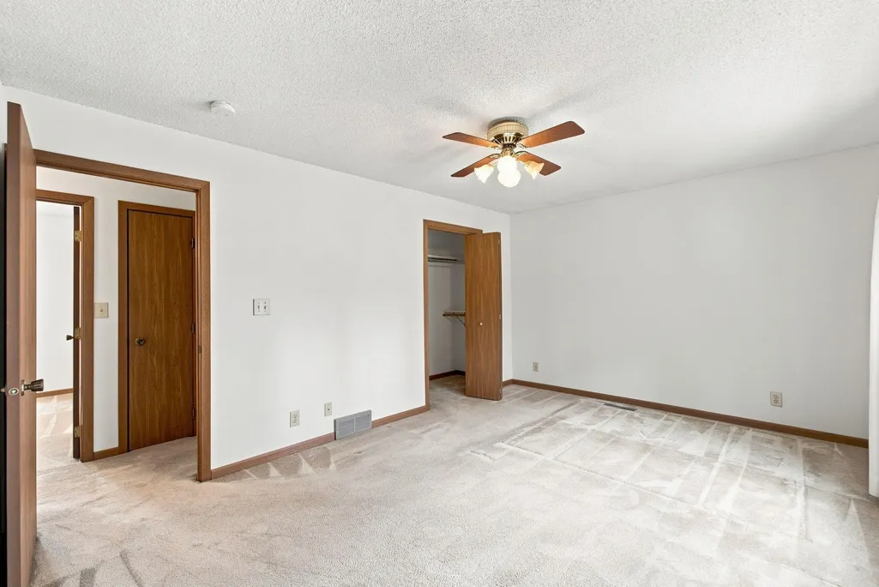




Address
1520 Danish Drive, Cedar Falls, IA
Price
$ 309,900
Property Attributes
- MLS#20264213
- TypeSingle Family
- Listing Status ACTIVE
- CountyBLACK HAWK
- CityCedar Falls
- AreaBlack Hawk
- NeighborhoodVIKING HILLS ADDITION
- Zip50613
- StyleSplit
- Year Built1989
- Taxes$ 3966
- Price$ 309,900
- Bedrooms3
- Full Bathrooms2
- Half Bathrooms1
- Sqr Footage1941
- Lot Size0.34 Acres
Data Source:
Listings courtesy of Northeast Iowa Regional Board of REALTORS® as distributed by MLS GRID
Property Description
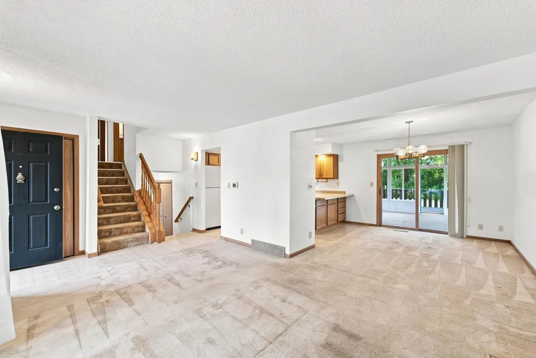
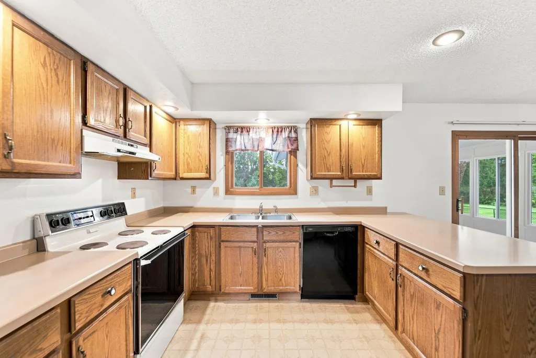
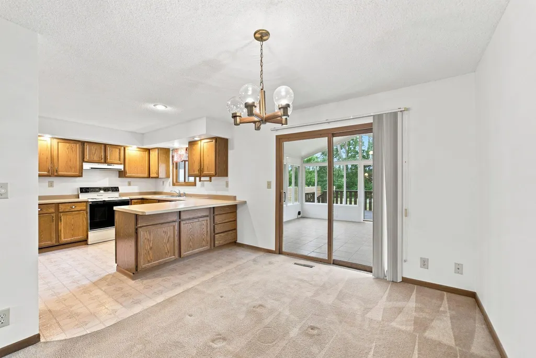
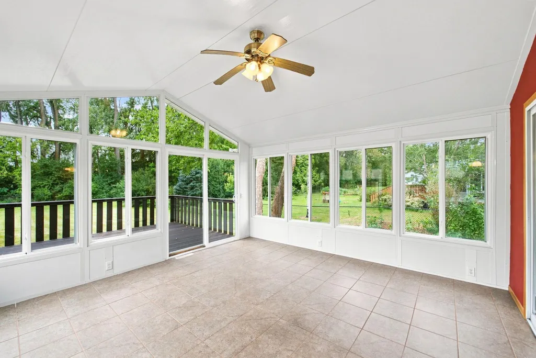
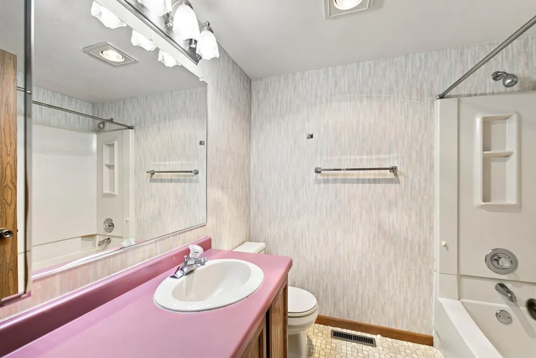
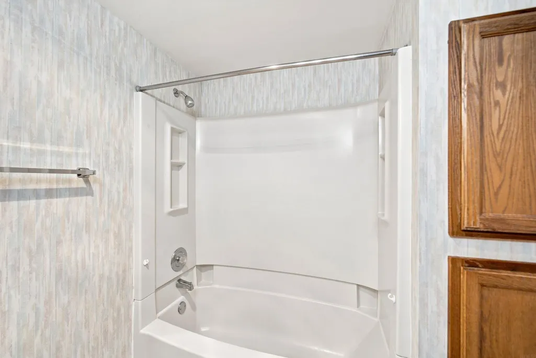
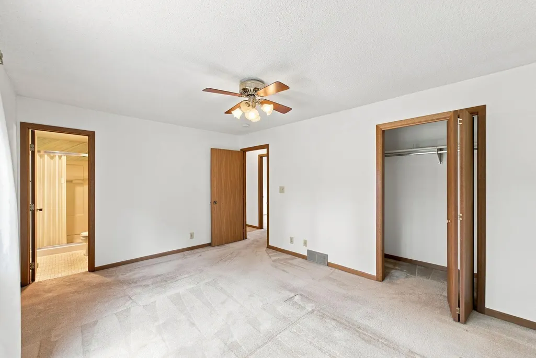
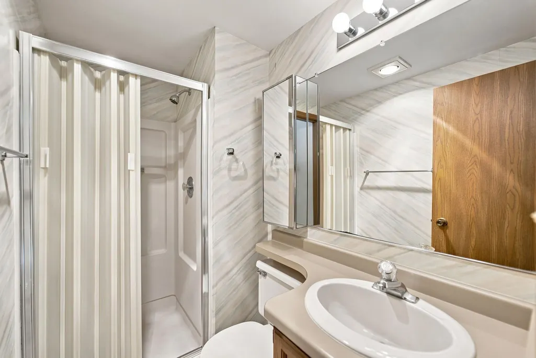
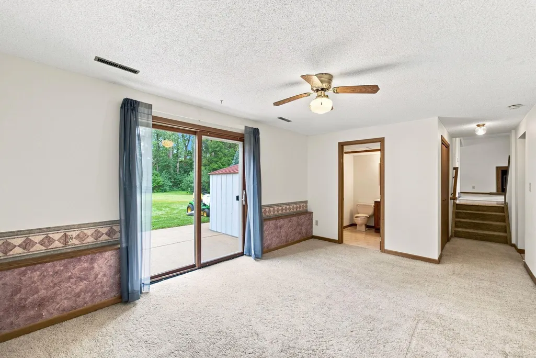
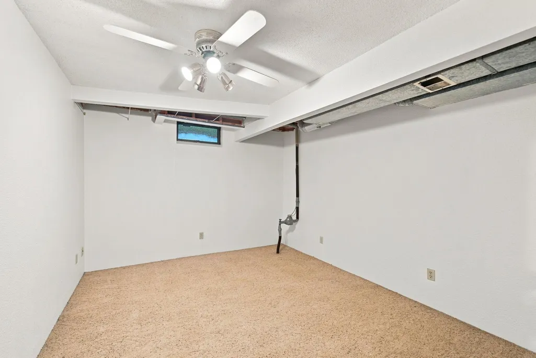
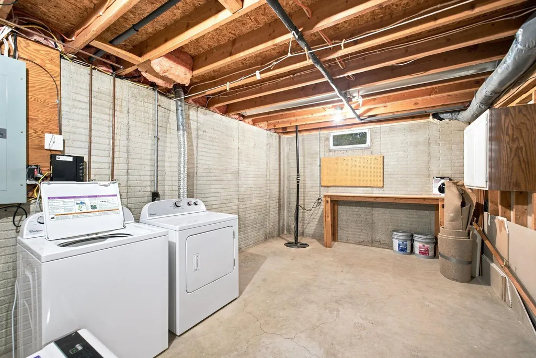
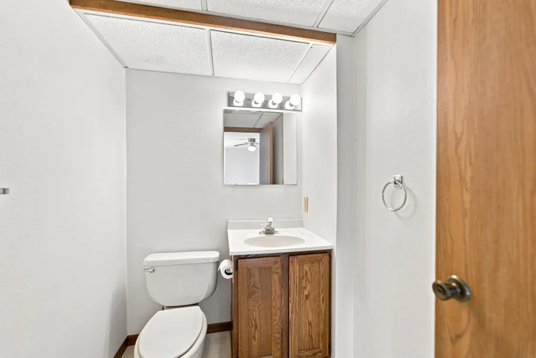
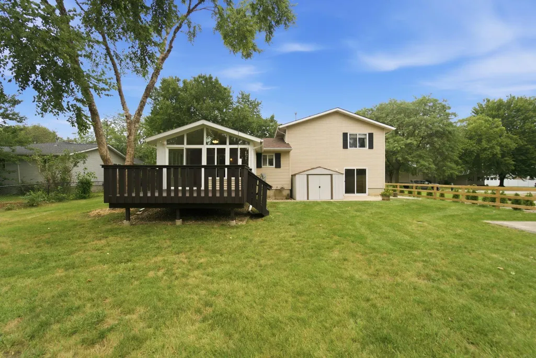
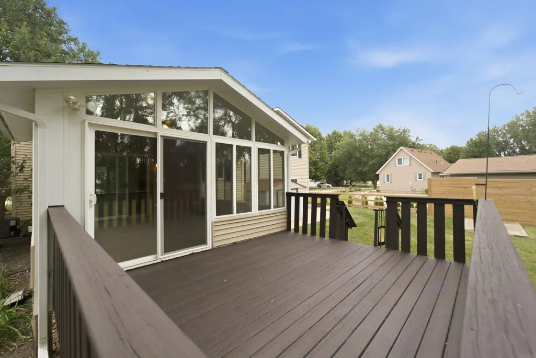
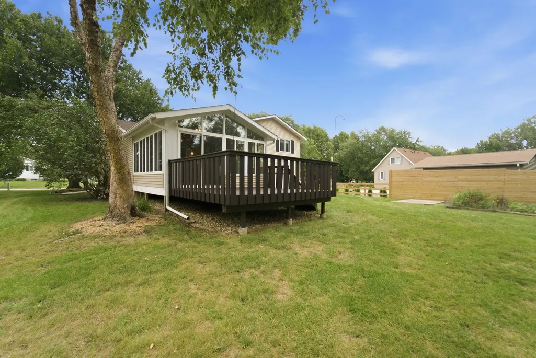
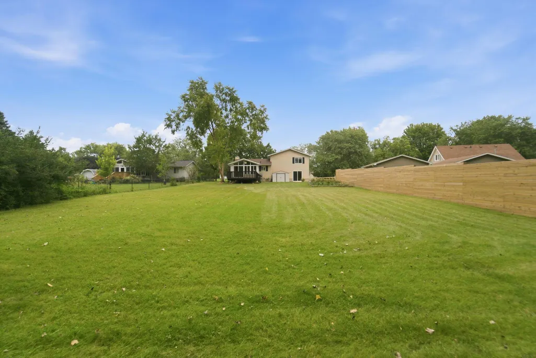
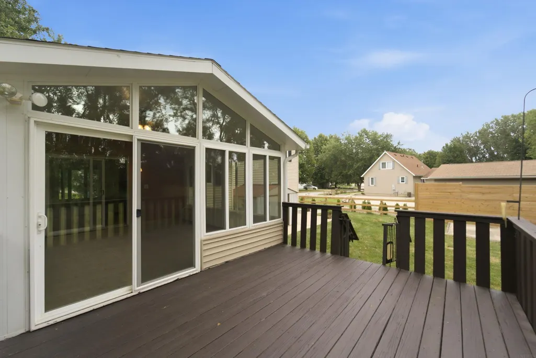
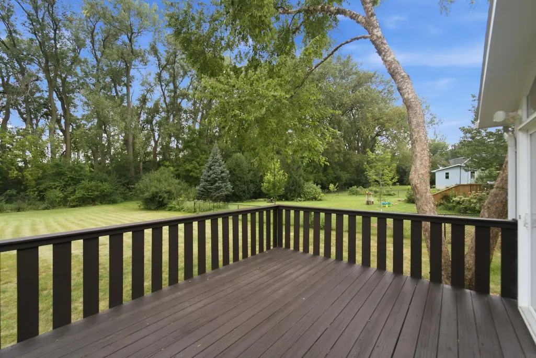
Offering plenty of room across multiple levels, this Cedar Falls home features a practical layout with comfortable living spaces throughout. The main level brings together the living room, dining area and kitchen, with a fireplace adding a nice focal point to the living space. Just off the dining area is a bright sunroom with a vaulted ceiling and plenty of windows overlooking the backyard. Upstairs you'll find three bedrooms, including a spacious primary bedroom with its own 3/4 bath, along with a full bath serving the additional bedrooms. A few steps down, the walkout family room provides another generous living area with direct access to the patio and backyard, along with a convenient half bath. The lowest level adds even more finished space with a non-conforming room that could work well as a home office, workout room, hobby space or additional recreation area. You'll also find the laundry, mechanicals and plenty of storage on this level. Outside, there's even more to enjoy with a deck, patio, spacious backyard and mature trees. With no homes directly behind the property, the backyard has a more open feel and a pleasant view from the sunroom, deck and patio. With multiple finished living areas, three bedrooms, 2½ baths, a sunroom, walkout family room and plenty of indoor and outdoor space, 1520 Danish Drive offers a lot more than you might expect at first glance.
| Elementary School | Middle School | High School |
|---|---|---|
| Southdale Elementary | Peet Junior High | Cedar Falls High |
| Price History | |
|---|---|
| 9/2/2026 | Listed $309,900 |
General Features
| Sewer | Public Sewer |
|---|---|
| Heating | Forced Air,Natural Gas |
| Cooling | Central Air |
| Roof | Shingle,Asphalt |
| Appliances | Dishwasher,Dryer,Free-Standing Range,Sump Pump,Refrigerator,Washer |
| Zoning | R-1 |
| Construction Materials | Brk Accent,Vinyl Siding |
| Year Built | 1989 |
| Property Subtype | Single Family Residence |
| Assoc Fee Paid Per | N/A |
| County | Black Hawk |
| Property Type | Residential |
| Subdivision Name | VIKING HILLS ADDITION |
| Full Baths | 1 |
| Status | ACTIVE |
| High School | Cedar Falls High |
| City | Cedar Falls |
| Lot Size Square Feet | 15000 |
| Carport Spaces | 2 |
| Elementary School | Southdale Elementary |
| Tax Annual Amount | 3966 |
| Middle/Junior High School | Peet Junior High |
| Additional Parcels Y/N | No |
| Virtual Tour | https://cicada.aryeo.com/videos/01a05eee-cac7-7316-a3c8-4d6f1db06679 |
| Tax Assessed Value | 278820 |
Interior Features
| Basement | Block,Concrete,Partially Finished |
|---|---|
| Fireplace Features | One,Living Room,Wood Burning |
| Half Baths | 1 |
| 3/4 Baths | 1 |
| Laundry Features | Lower Level |
| Total Bedrooms | 3 |
| Below Grade Finished Area | 264 |
| Total Baths | 3 |
Exterior Features
| Parking Features | Tuckunder Garage |
|---|---|
| Water Source | Public |
| Lot Dimensions | x |
| Lot Size Acres | 0.34 |
| Road Surface Type | Concrete |
| Road Frontage Type | Hard Surface Road |
Amenities
- Foreclosure
- Views
- Short Sale
- New Construction
- Adult 55+
- Lease To Own
- No HOA Fees
- Furnished
- Primary On Main
- Air Conditioning
- Seller Finance
- Green
- Fixer Upper
- Horse
- Golf
- Fireplace
- Deck
- Garage
- Basement
- Pool
Property vs Single Family Average in 50613
Price
Taxes
Year Built
Visits


