
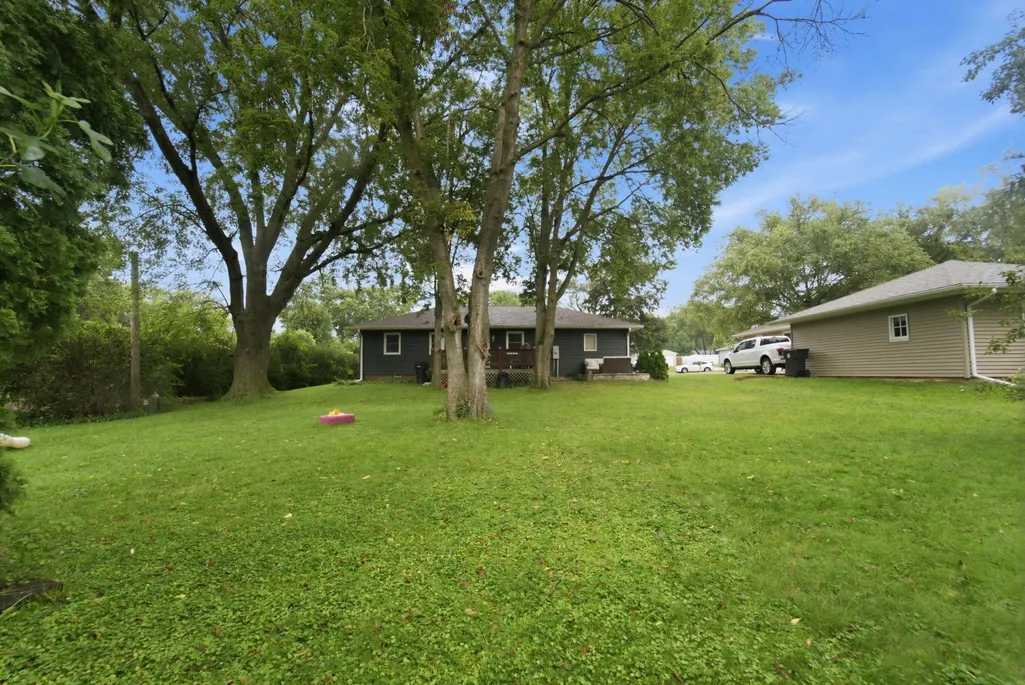
Address
3415 Mcclain Drive, Cedar Falls, IA
Price
$ 239,900
Property Attributes
- MLS#20264351
- TypeSingle Family
- Listing Status ACTIVE
- CountyBLACK HAWK
- CityCedar Falls
- AreaBlack Hawk
- Zip50613
- StyleRanch
- Year Built1954
- Taxes$ 2404
- Price$ 239,900
- Bedrooms3
- Full Bathrooms3
- Half Bathrooms0
- Sqr Footage1599
- Lot Size0.28 Acres
Data Source:
Listings courtesy of Northeast Iowa Regional Board of REALTORS® as distributed by MLS GRID
Property Description
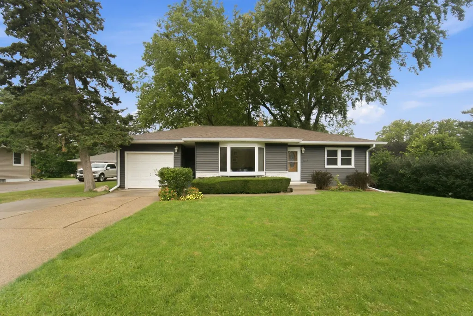
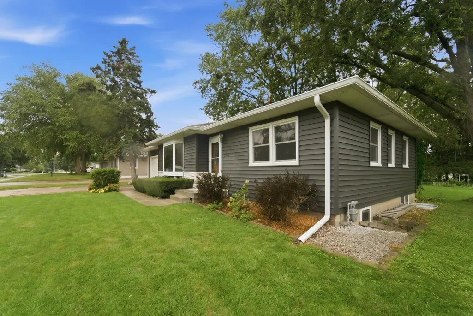
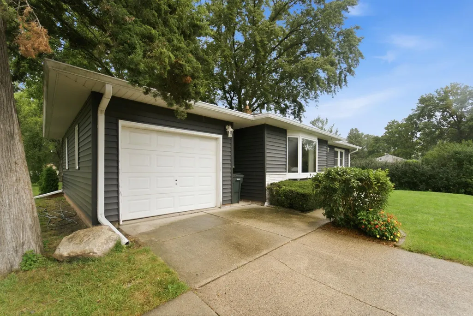
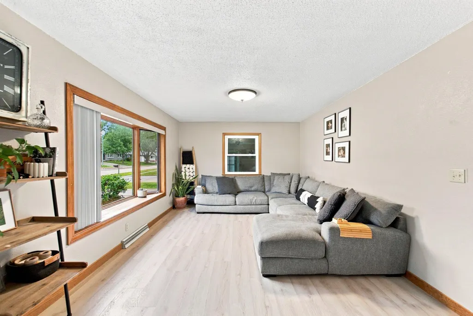
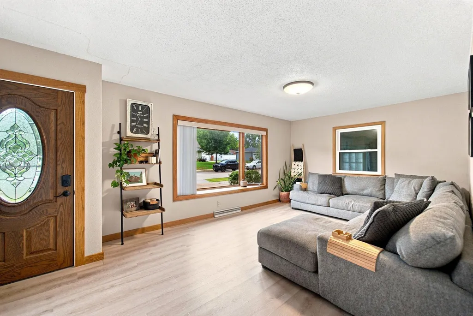
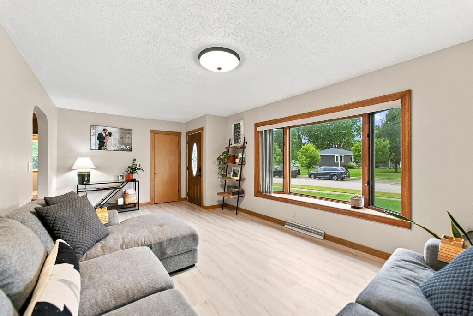
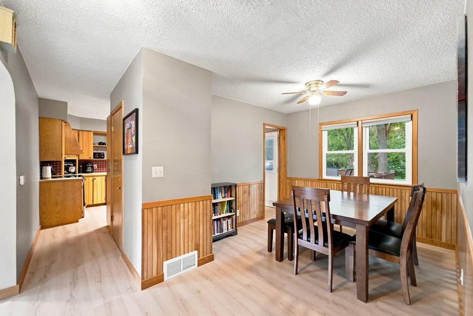
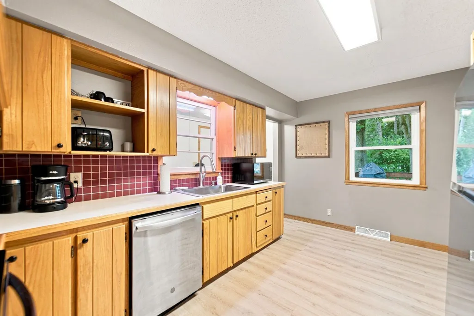
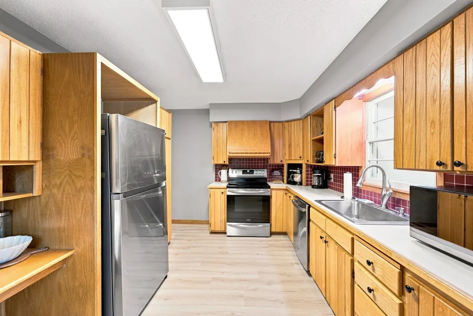
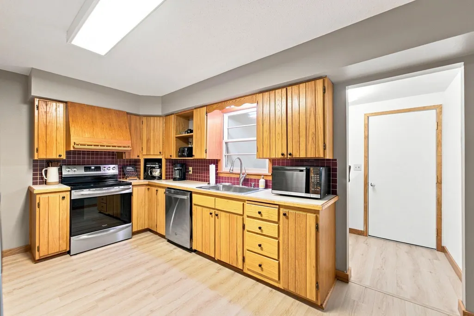
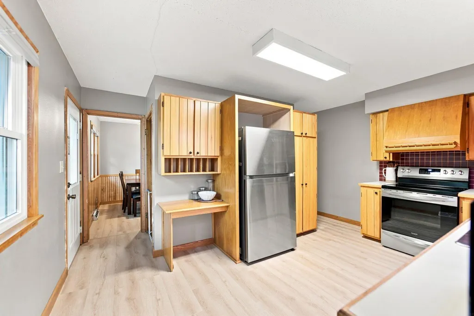
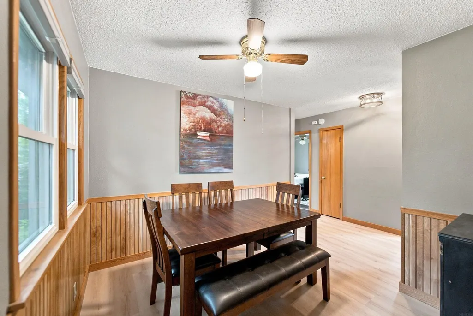
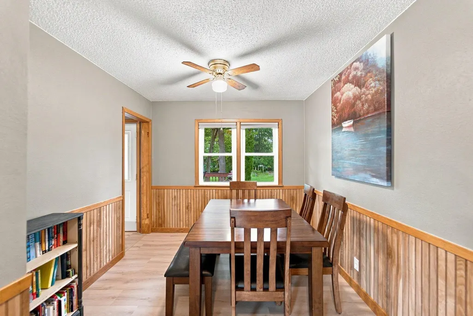
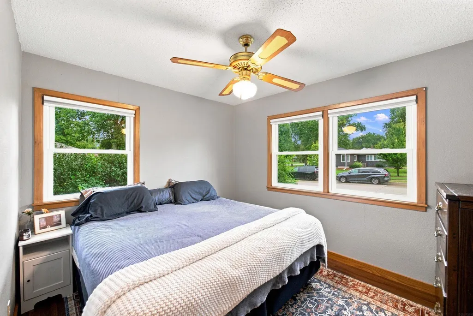
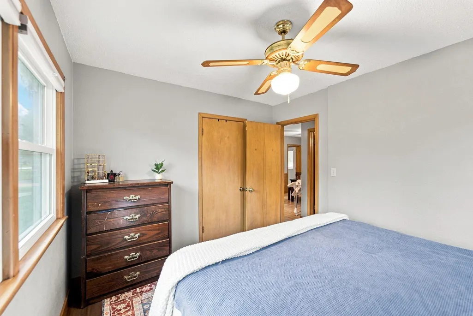
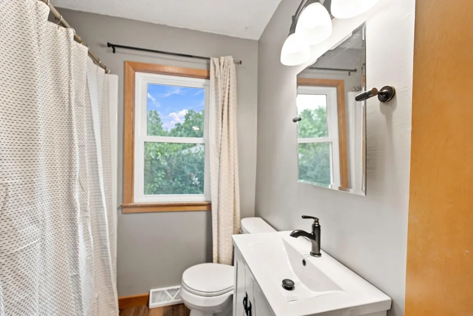
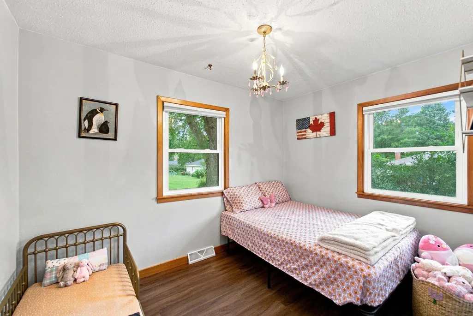
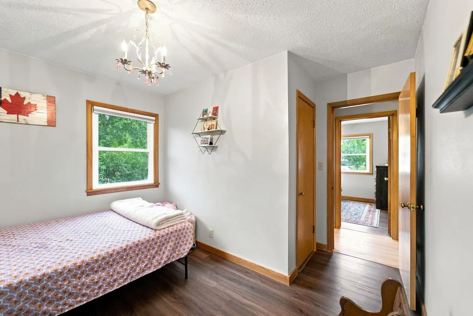
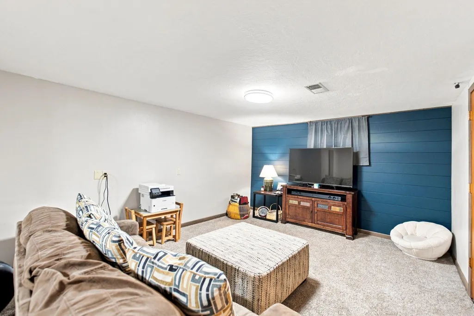
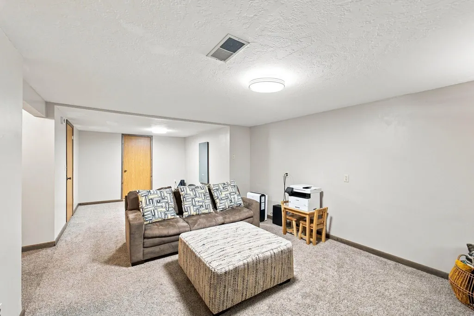
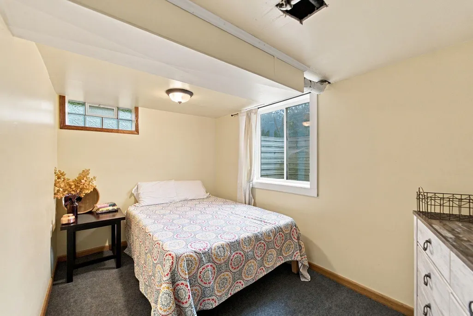
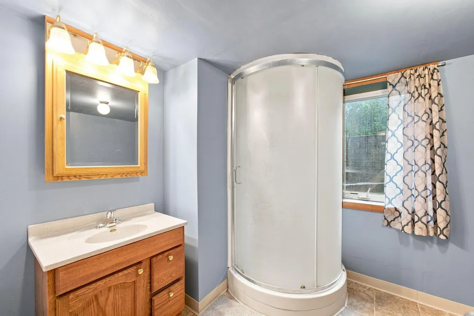
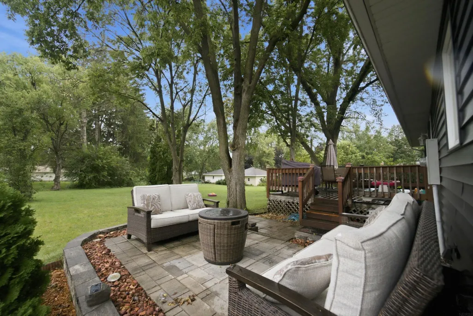
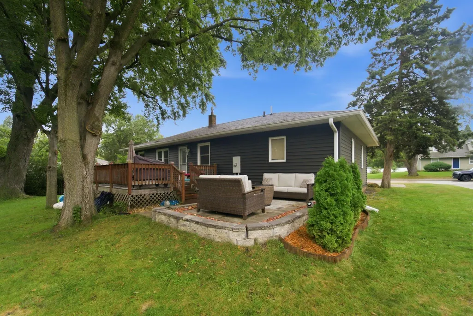
This well maintained three-bedroom, two-bathroom home features convenient main floor laundry. The home has all-new windows - installed in 2025, along with a new roof and siding added in 2026. The main floor bathroom has been updated and the main floor common areas showcase newer vinyl flooring. There is also a second living area in the lower level ideal for a kids toy room, gaming or workout area. This home has an attached single-stall garage. A large backyard features an inviting paver patio and deck for kids to play and adults to relax. It is centrally located near shopping, grocery stores and restaurants. Come check it out today!
| Elementary School | Middle School | High School |
|---|---|---|
| Orchard Hill Elementary | Peet Junior High | Cedar Falls High |
| Price History | |
|---|---|
| 9/10/2026 | Listed $239,900 |
General Features
| Sewer | Public Sewer |
|---|---|
| Heating | Forced Air |
| Cooling | Central Air |
| Roof | Shingle,Asphalt |
| Appliances | Appliances Negotiable,Dishwasher,Dryer,Microwave,Free-Standing Range,Sump Pump,Refrigerator,Washer,Gas Water Heater |
| Zoning | R-1 |
| Architectural Style | Ranch |
| Construction Materials | Vinyl Siding |
| Year Built | 1954 |
| Property Subtype | Single Family Residence |
| Assoc Fee Paid Per | N/A |
| County | Black Hawk |
| Property Type | Residential |
| Full Baths | 2 |
| Status | ACTIVE |
| High School | Cedar Falls High |
| City | Cedar Falls |
| Lot Size Square Feet | 12013 |
| Carport Spaces | 1 |
| Elementary School | Orchard Hill Elementary |
| Tax Annual Amount | 2404 |
| Middle/Junior High School | Peet Junior High |
| Additional Parcels Y/N | No |
| Tax Assessed Value | 171080 |
Interior Features
| Basement | Block,Radon Mitigation System,Partially Finished |
|---|---|
| Flooring | Luxury Vinyl Plank |
| Fireplace Features | None |
| 3/4 Baths | 1 |
| Laundry Features | 1st Floor |
| Total Bedrooms | 3 |
| Below Grade Finished Area | 600 |
| Total Baths | 2 |
Exterior Features
| Parking Features | Attached Garage |
|---|---|
| Lot Features | Landscaped |
| Water Source | Public |
| Lot Dimensions | 23x52 |
| Lot Size Acres | 0.28 |
| Road Surface Type | Concrete |
Amenities
- Foreclosure
- Views
- Short Sale
- New Construction
- Adult 55+
- Lease To Own
- No HOA Fees
- Furnished
- Primary On Main
- Air Conditioning
- Seller Finance
- Green
- Fixer Upper
- Horse
- Golf
- Fireplace
- Deck
- Garage
- Basement
- Pool
Property vs Single Family Average in 50613
Price
Taxes
Year Built
Visits


