








Address
4222 Daina Drive, Cedar Falls, IA
Price
$ 659,900
Property Attributes
- MLS#20264440
- TypeSingle Family
- Listing Status ACTIVE
- CountyBLACK HAWK
- CityCedar Falls
- AreaBlack Hawk
- NeighborhoodBriarwood Hills 7th Addition Lot 16
- Zip50613
- StyleRanch
- Year Built2010
- Taxes$ 7658
- Price$ 659,900
- Bedrooms4
- Full Bathrooms3
- Half Bathrooms0
- Sqr Footage3651
- Lot Size0.37 Acres
Data Source:
Listings courtesy of Northeast Iowa Regional Board of REALTORS® as distributed by MLS GRID
Property Description
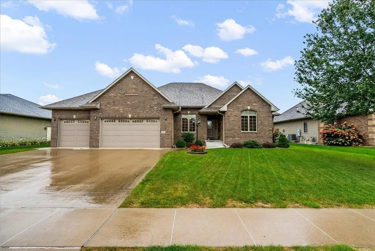
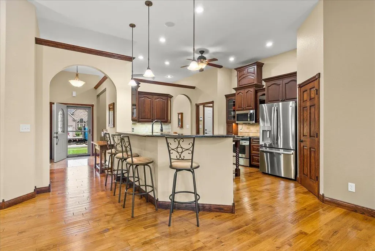
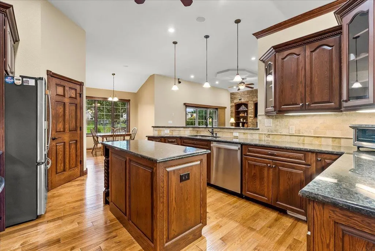
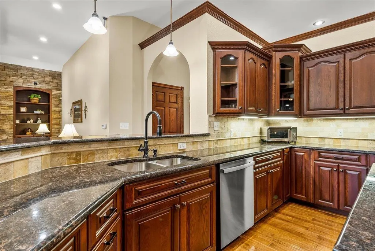
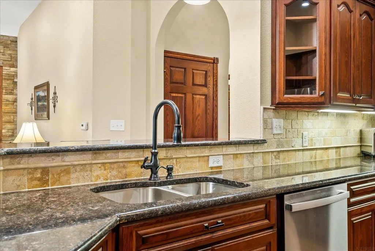
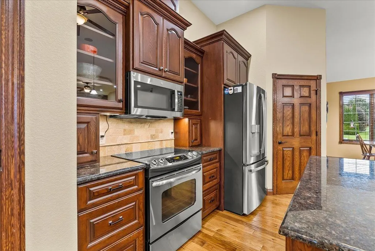
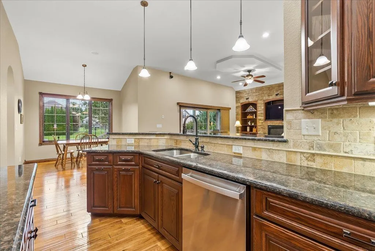
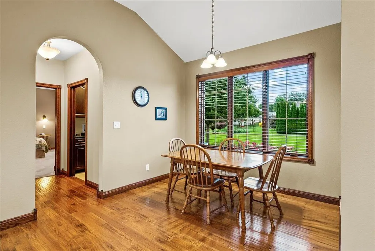
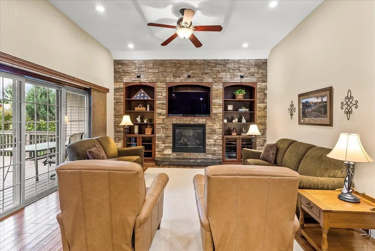
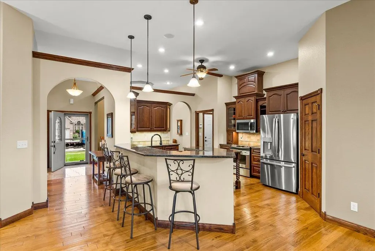
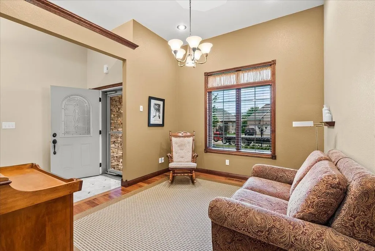
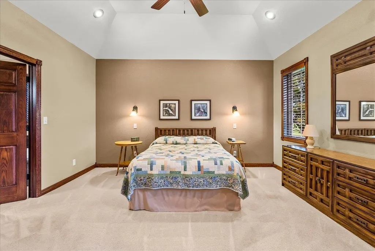
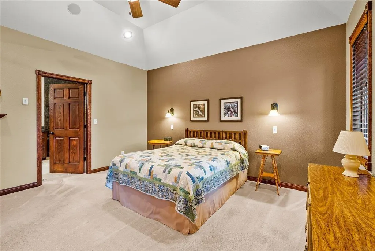
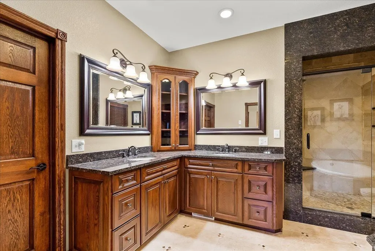
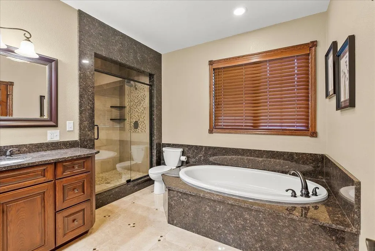
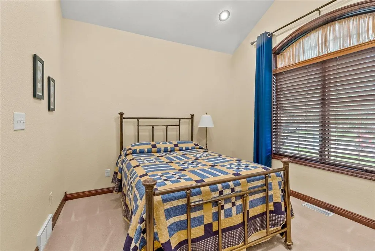
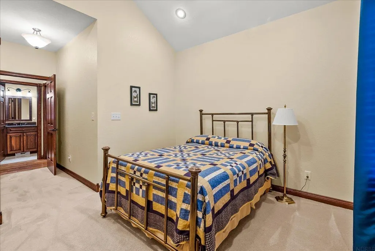
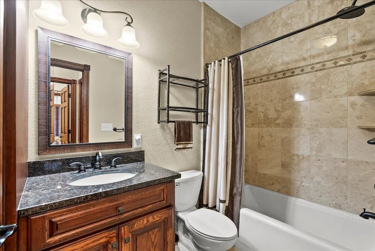
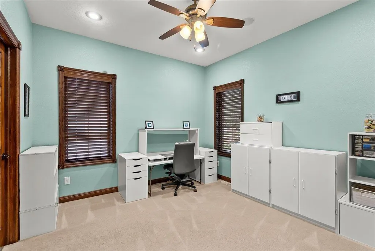
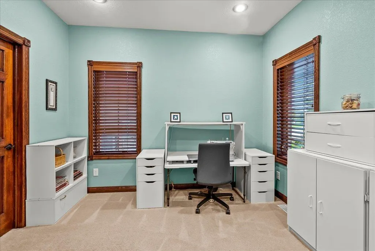
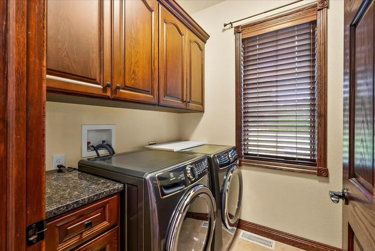
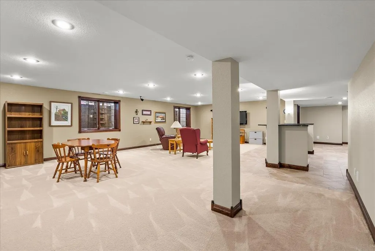
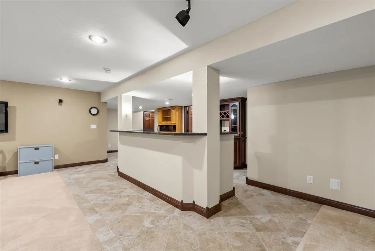
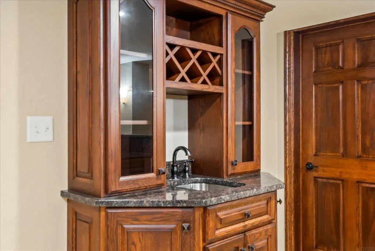
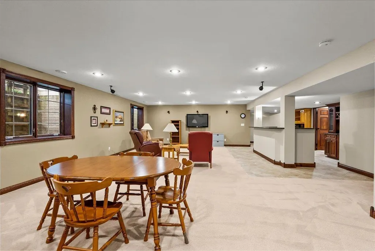
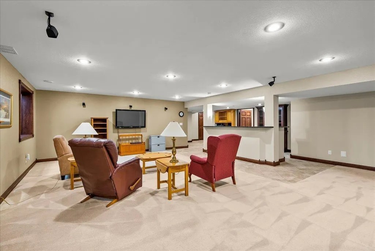
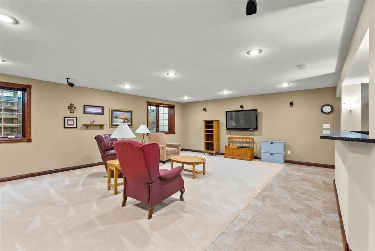
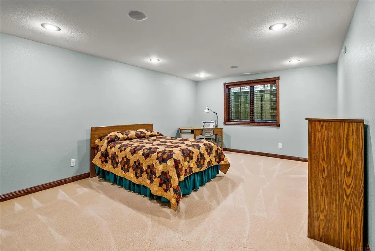
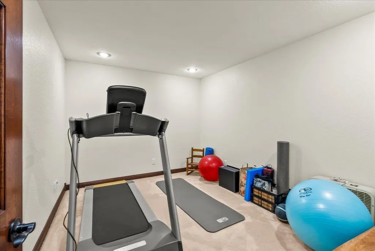
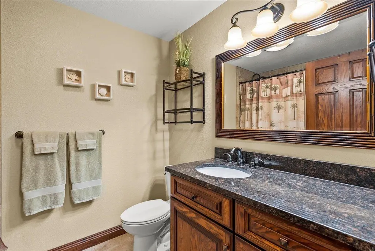
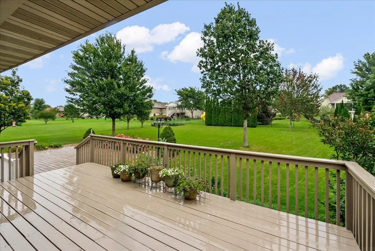
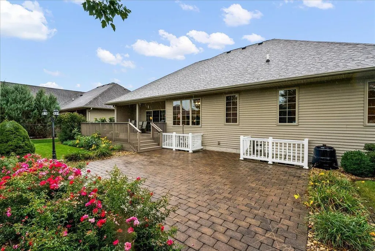
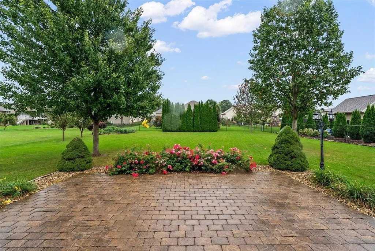
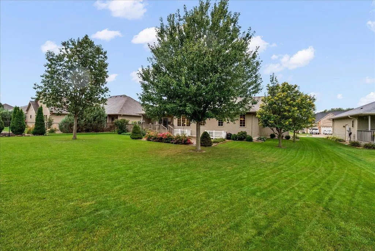
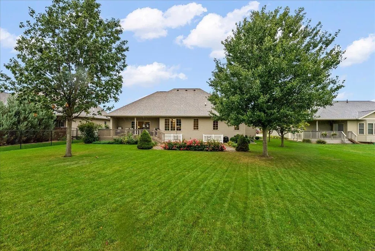
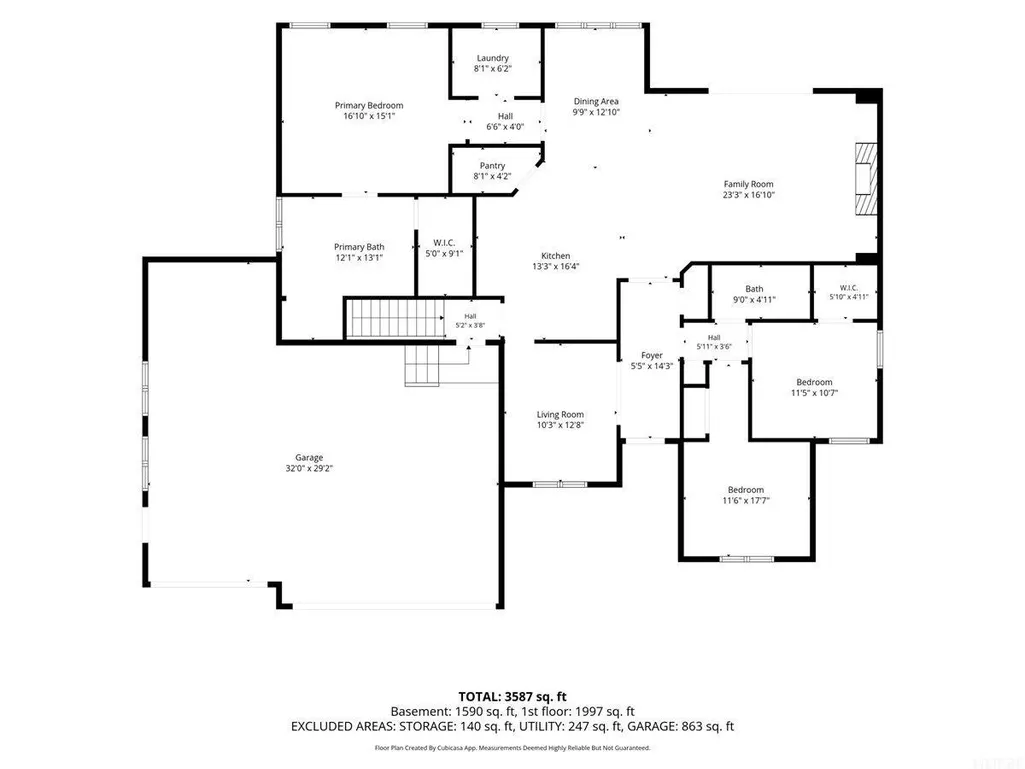
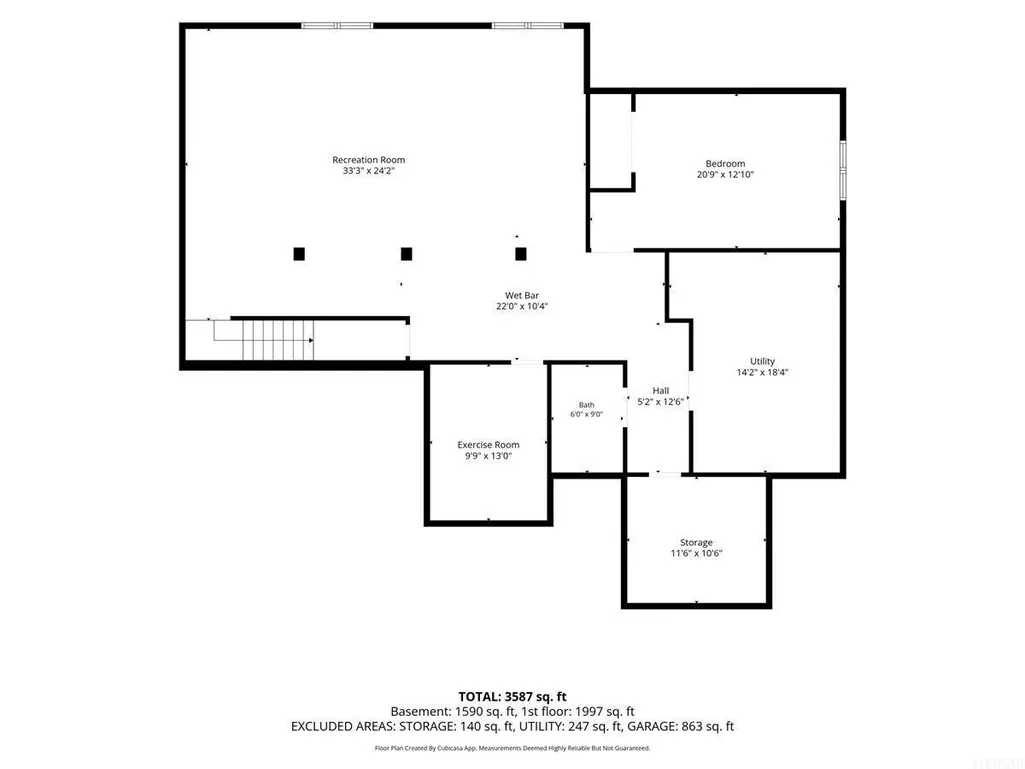
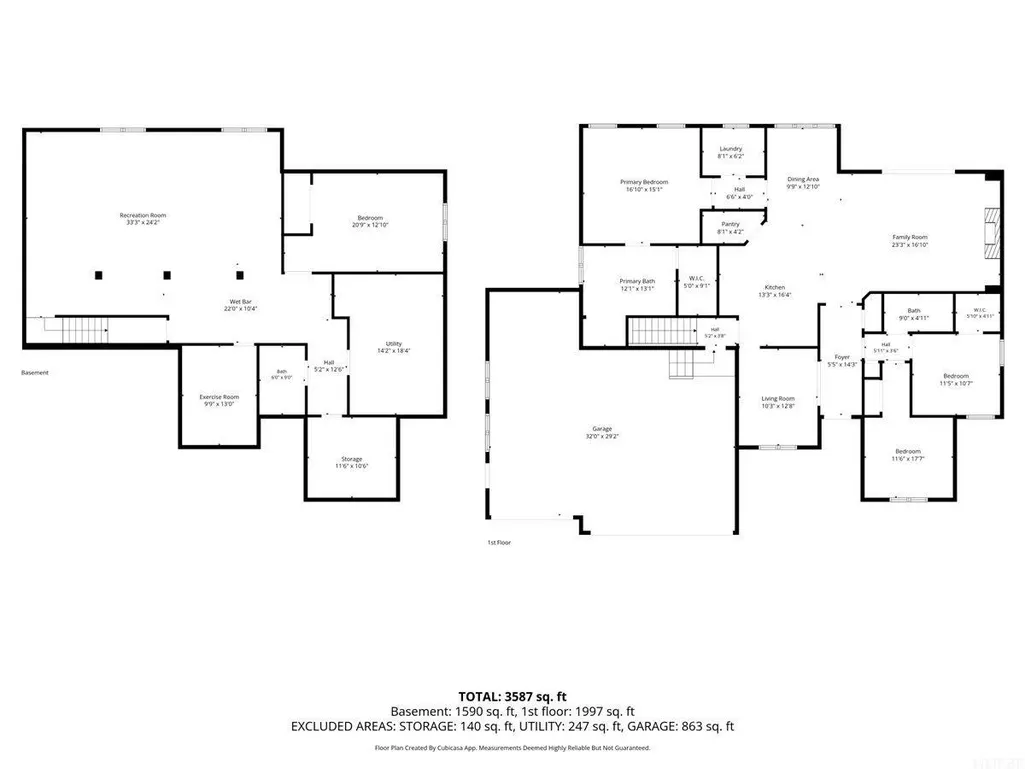
Thoughtfully designed with luxury and comfort in mind, this beautifully maintained one-owner ranch offers 3,651 sq. ft. of finished living space in a convenient Cedar Falls location. The main level features a marble foyer, gourmet kitchen with granite countertops, high-end cabinetry, stainless steel appliances, walk-in pantry, island and breakfast bar. The spacious living room includes a stone fireplace and sliding doors leading to a beautiful deck, brick patio and lush backyard. The primary suite offers double vanities, a jetted tub, separate shower and walk-in closet. Two additional bedrooms, a guest bath, laundry room and versatile formal dining/office space complete the main level. Downstairs, enjoy a large family room with bar area, additional bedroom, exercise room, flex space and guest bathroom. Beautifully maintained with plenty of space inside and out—schedule your private showing today!
| Elementary School | Middle School | High School |
|---|---|---|
| Orchard Hill Elementary | Peet Junior High | Cedar Falls High |
| Price History | |
|---|---|
| 9/15/2026 | Listed $659,900 |
General Features
| Sewer | Public Sewer |
|---|---|
| Heating | Natural Gas |
| Cooling | Central Air |
| Roof | Shingle |
| Zoning | R-1 |
| Architectural Style | Ranch |
| Construction Materials | Stone,Vinyl Siding |
| Year Built | 2010 |
| Property Subtype | Single Family Residence |
| Assoc Fee Paid Per | N/A |
| County | Black Hawk |
| Property Type | Residential |
| Subdivision Name | Briarwood Hills 7th Addition Lot 16 |
| Full Baths | 2 |
| Status | ACTIVE |
| High School | Cedar Falls High |
| City | Cedar Falls |
| Lot Size Square Feet | 16287 |
| Carport Spaces | 3 |
| Elementary School | Orchard Hill Elementary |
| Tax Annual Amount | 7658 |
| Middle/Junior High School | Peet Junior High |
| Additional Parcels Y/N | No |
| Builder Name | Senad Sarkic |
| Tax Assessed Value | 535670 |
Interior Features
| Basement | Concrete,Partially Finished |
|---|---|
| Fireplace Features | One,Gas,Living Room |
| 3/4 Baths | 1 |
| Laundry Features | 1st Floor,Laundry Room |
| Total Bedrooms | 4 |
| Below Grade Finished Area | 1600 |
| Total Baths | 3 |
Exterior Features
| Parking Features | Attached Garage,Garage Door Opener,Oversized |
|---|---|
| Water Source | Public |
| Lot Dimensions | 89' x 183' |
| Lot Size Acres | 0.37 |
| Road Surface Type | Concrete |
| Road Frontage Type | City Street |
Amenities
- Foreclosure
- Views
- Short Sale
- New Construction
- Adult 55+
- Lease To Own
- No HOA Fees
- Furnished
- Primary On Main
- Air Conditioning
- Seller Finance
- Green
- Fixer Upper
- Horse
- Golf
- Fireplace
- Deck
- Garage
- Basement
- Pool
Property vs Single Family Average in 50613
Price
Taxes
Year Built
Visits


