
Open House Sun, Sep 27th 01:00 PM - 02:00 PM












Address
1911 Crescent Drive, Cedar Falls, IA
Price
$ 359,000
Property Attributes
- MLS#20264506
- TypeSingle Family
- Listing Status ACTIVE
- CountyBLACK HAWK
- CityCedar Falls
- AreaBlack Hawk
- NeighborhoodHighland Park Addition Lot 16
- Zip50613
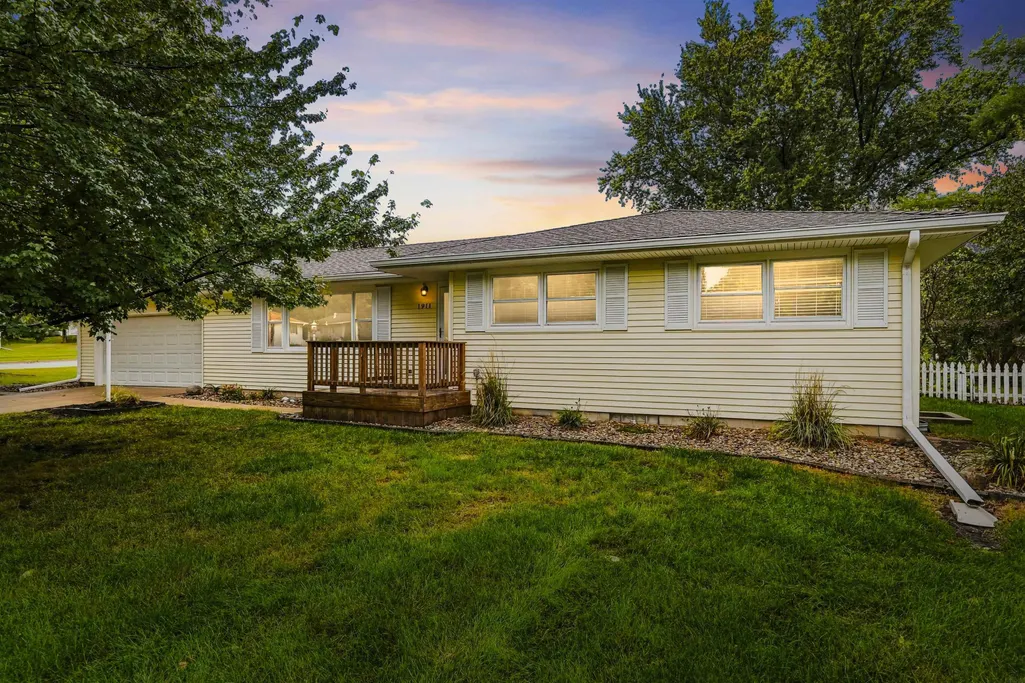
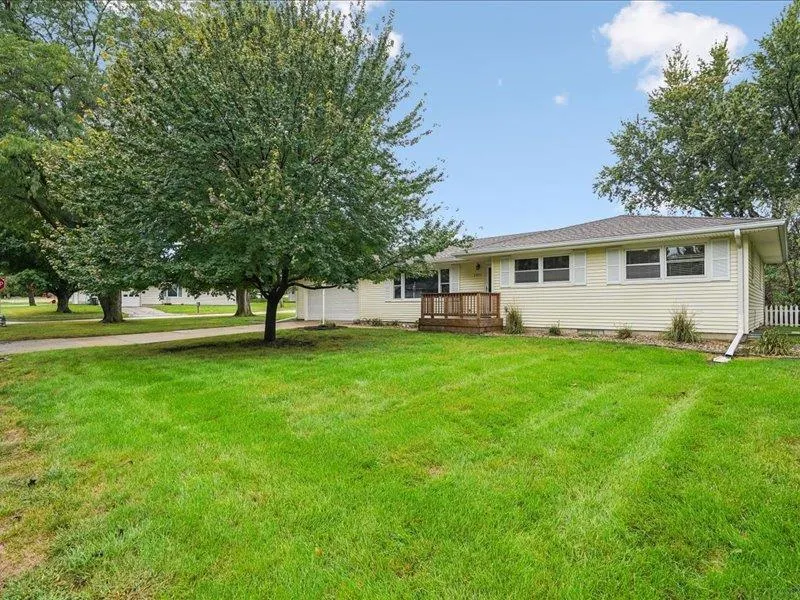
- StyleRanch
- Year Built1959
- Taxes$ 4078
- Price$ 359,000
- Bedrooms4
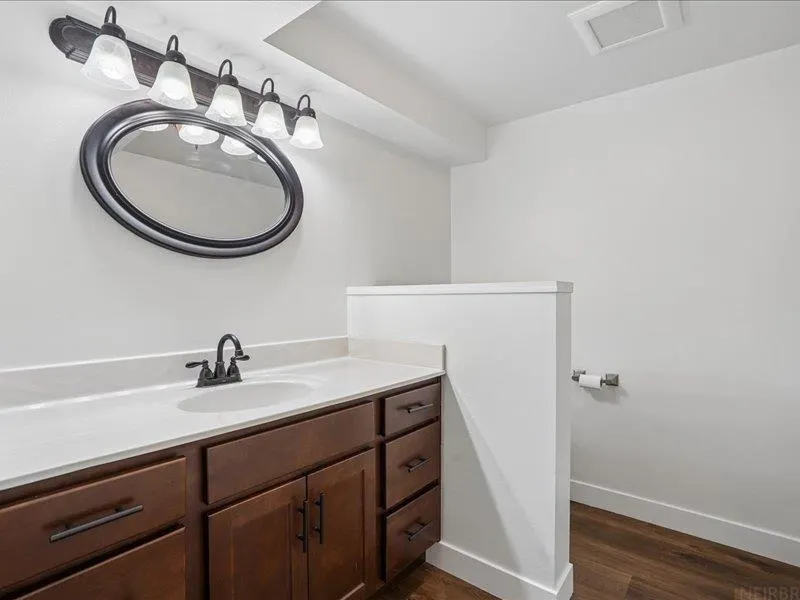
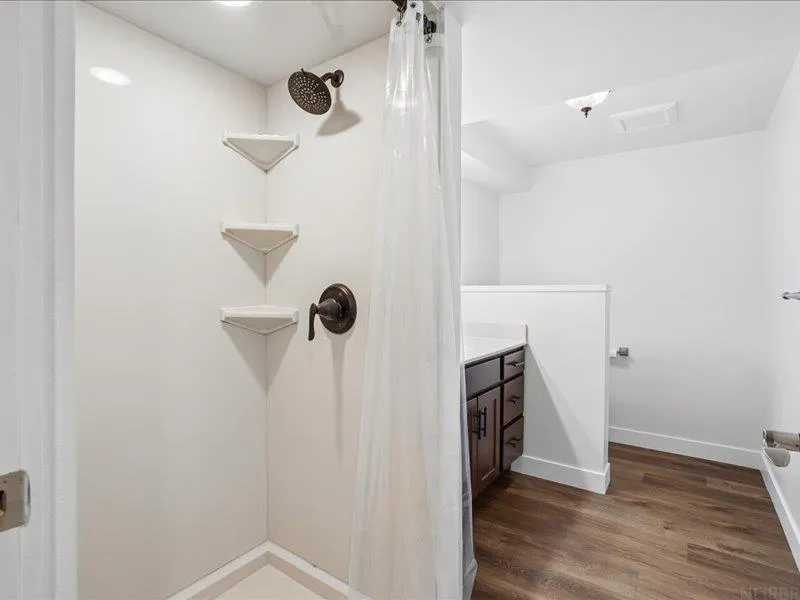
- Full Bathrooms2
- Half Bathrooms0
- Sqr Footage2546
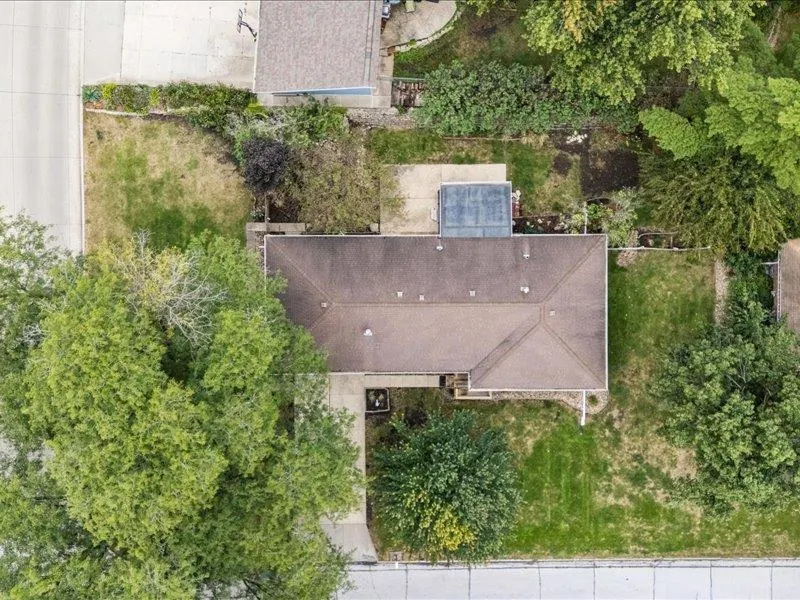
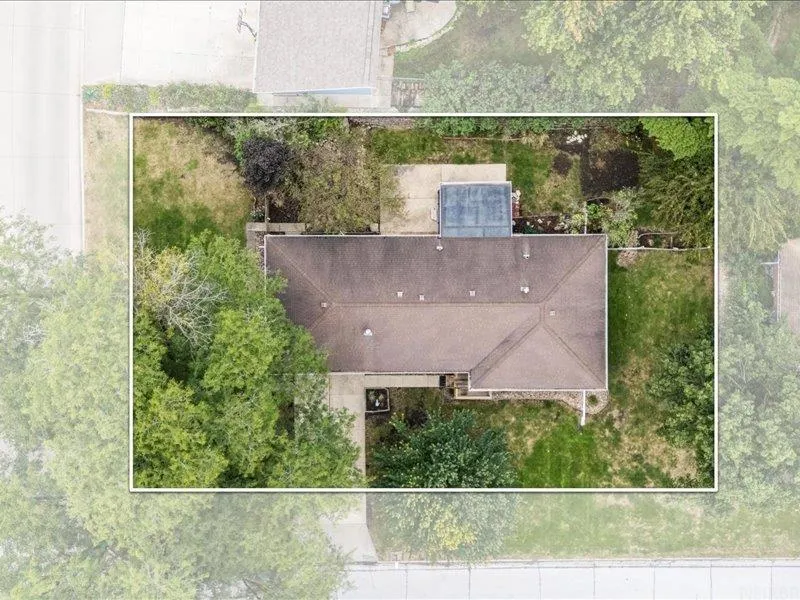
- Lot Size0.27 Acres
Data Source:
Listings courtesy of Northeast Iowa Regional Board of REALTORS® as distributed by MLS GRID
Property Description
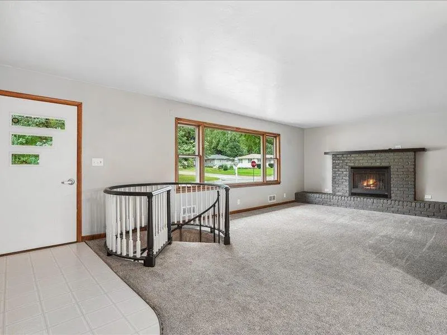
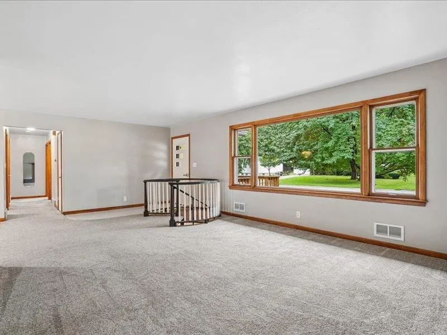
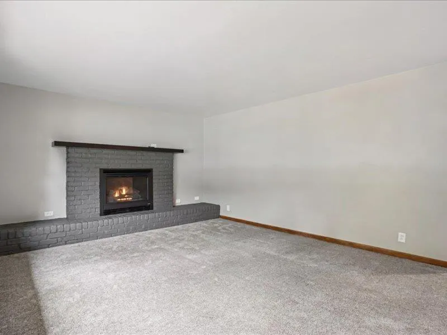
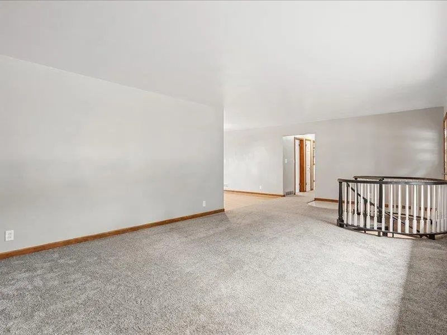
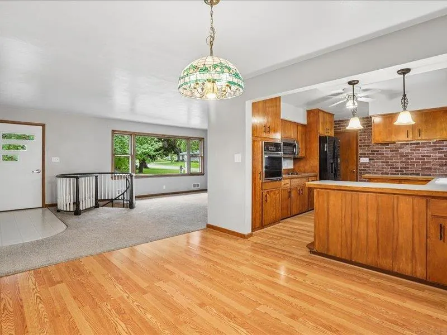
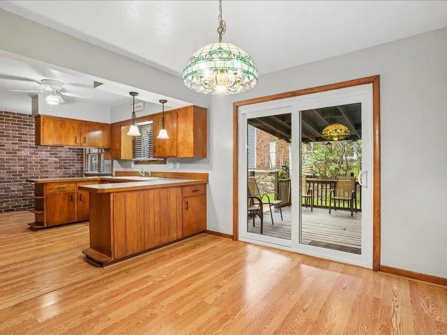
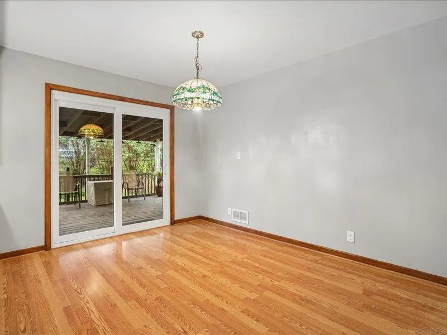
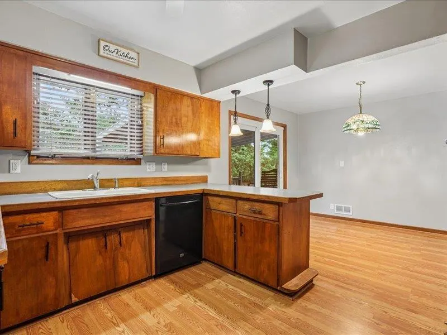
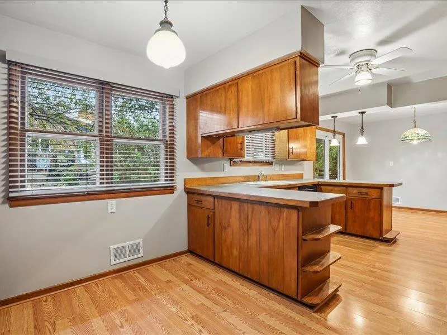
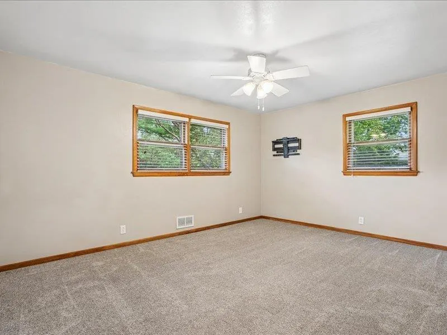
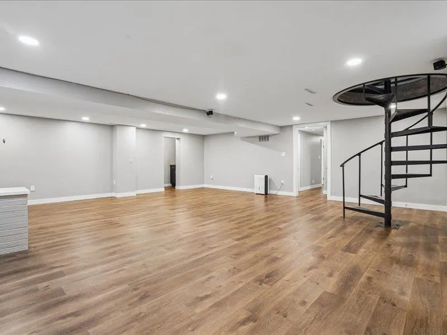
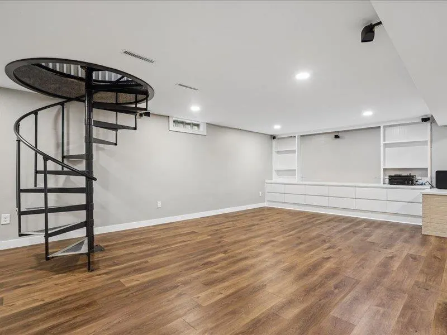
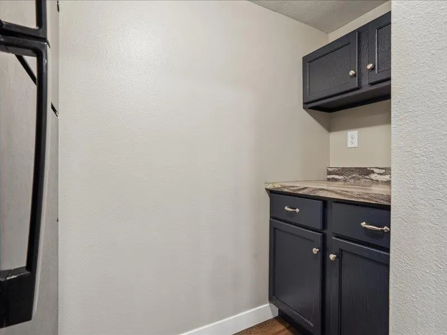
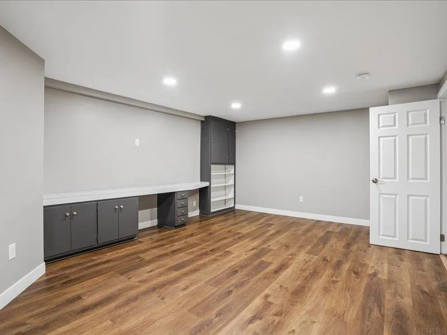
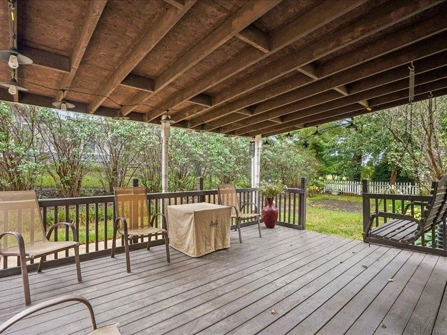
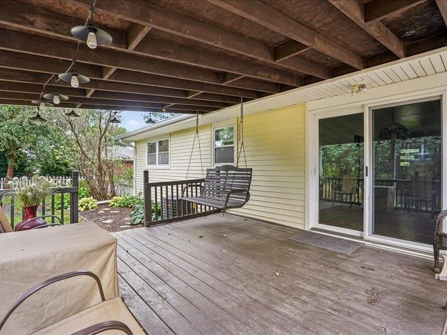
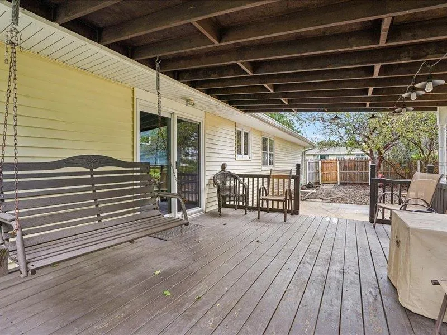
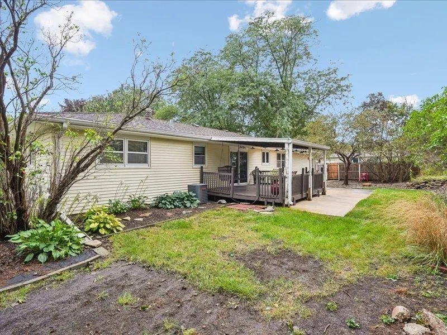
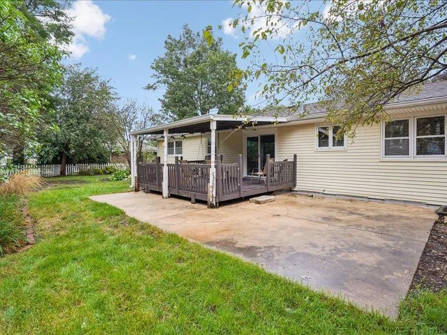
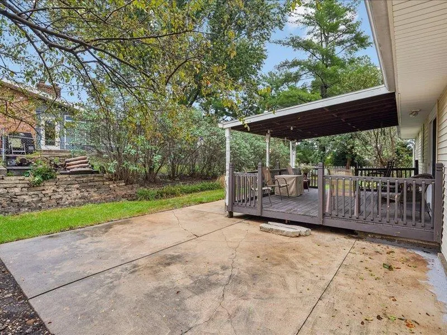
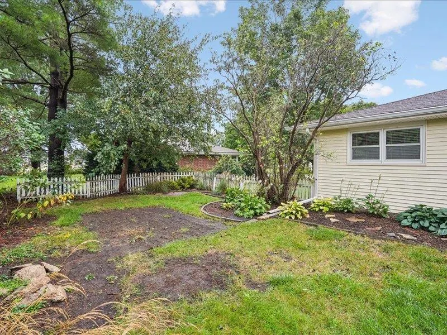
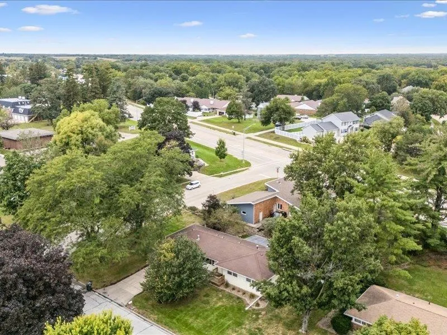
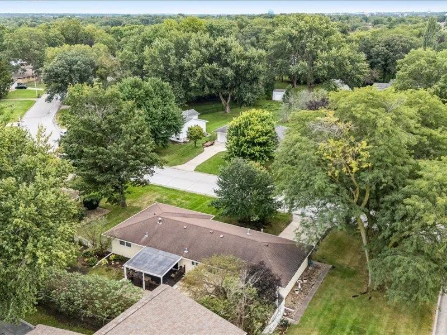
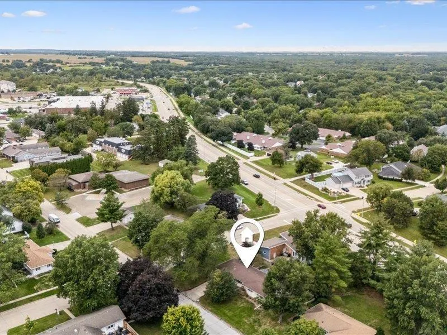
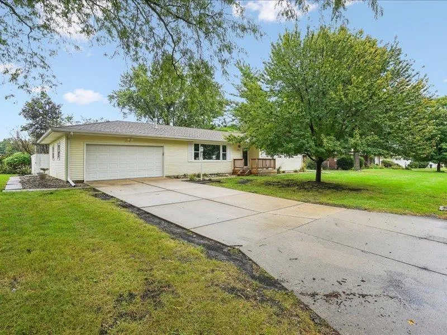
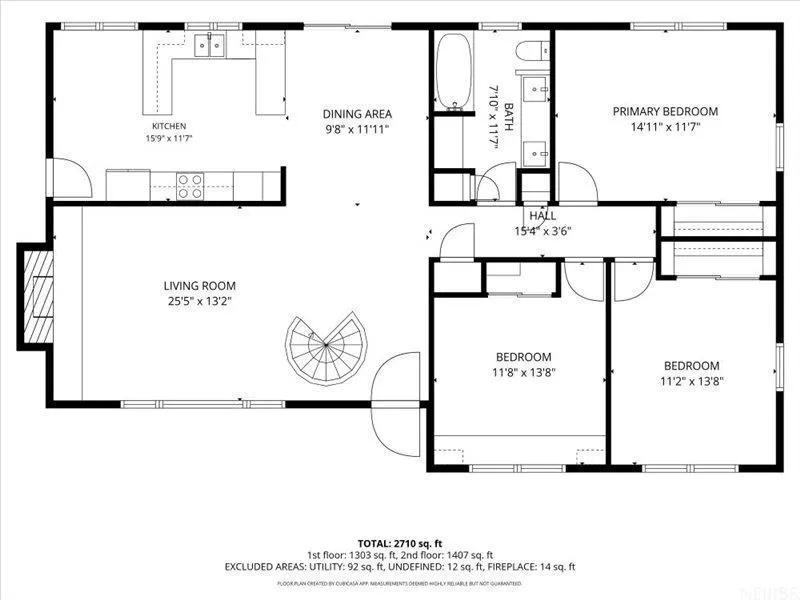
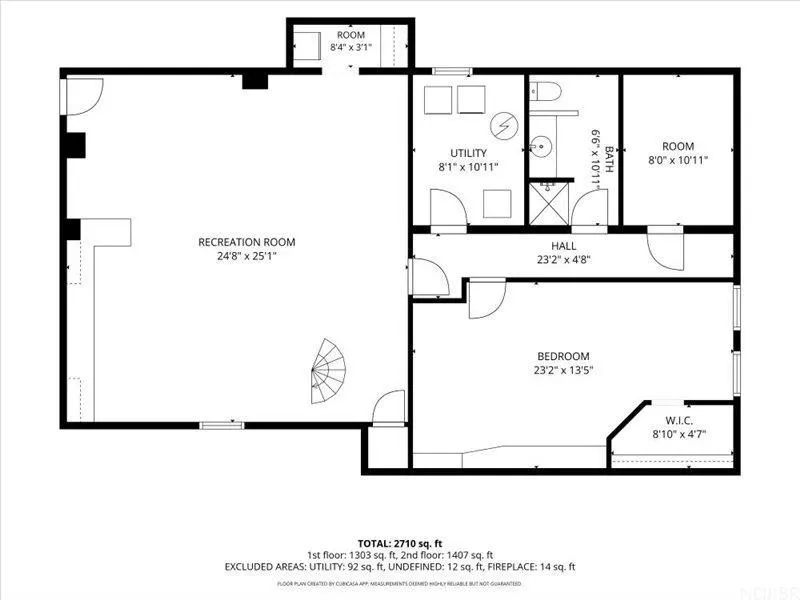
Welcome to 1911 Crescent Drive! This special 4-bedroom home (featuring 3 main-floor bedrooms and 1 oversized lower-level bedroom) offers exceptional space and charm. The inviting living room centers around a cozy fireplace and features a unique spiral staircase leading directly to the spacious lower-level family room. Enjoy outdoor living with a spacious covered patio right off the kitchen and dining area—perfect for entertaining. Situated on a prime corner lot, this home is ideally located just four blocks from Hansen Elementary and Holmes Junior High School. Key Highlights Bedrooms/Baths: 4 Bedrooms (3 upper, 1 lower) Garage: 2-Car Attached Special Features: Living room fireplace, spiral staircase to family room, covered patio off kitchen/dining area, corner lot Location: 4 blocks from Hansen Elementary & Holmes Jr. High (Cedar Falls)
| Elementary School | Middle School | High School |
|---|---|---|
| Hansen Elementary School | Holmes Junior High | Cedar Falls High |
| Price History | |
|---|---|
| 9/18/2026 | Listed $359,000 |
General Features
| Sewer | Public Sewer |
|---|---|
| Heating | Forced Air,Natural Gas |
| Cooling | Central Air |
| Roof | Asphalt |
| Appliances | Dishwasher,Disposal,Free-Standing Range,Sump Pump,Refrigerator,Hood Fan,Gas Water Heater,Water Softener Owned |
| Zoning | B-1 |
| Architectural Style | Ranch |
| Construction Materials | Vinyl Siding |
| Year Built | 1959 |
| Property Subtype | Single Family Residence |
| Assoc Fee Paid Per | N/A |
| County | Black Hawk |
| Property Type | Residential |
| Subdivision Name | Highland Park Addition Lot 16 |
| Full Baths | 2 |
| Status | ACTIVE |
| High School | Cedar Falls High |
| City | Cedar Falls |
| Lot Size Square Feet | 11700 |
| Carport Spaces | 2 |
| Elementary School | Hansen |
| Tax Annual Amount | 4078 |
| Middle/Junior High School | Holmes Junior High |
| Additional Parcels Y/N | No |
| Virtual Tour | https://vimeo.com/1227337829/9b12746451?fl=tl&fe=ec&share=copy |
| Tax Assessed Value | 271680 |
Interior Features
| Basement | Block,Concrete,Entrance-Inside,Entrance-Outside,Floor Drain,Partially Finished |
|---|---|
| Fireplace Features | One |
| Laundry Features | Electric Dryer Hookup,Lower Level,Washer Hookup |
| Total Bedrooms | 4 |
| Below Grade Finished Area | 1150 |
| Total Baths | 2 |
Exterior Features
| Fencing | Fenced,Privacy |
|---|---|
| Parking Features | Attached Garage |
| Lot Features | Corner Lot,Level |
| Water Source | Public |
| Lot Dimensions | 130 x 90 |
| Lot Size Acres | 0.27 |
| Road Surface Type | Concrete |
| Road Frontage Type | Hard Surface Road,City Street |
Amenities
- Foreclosure
- Views
- Short Sale
- New Construction
- Adult 55+
- Lease To Own
- No HOA Fees
- Furnished
- Primary On Main
- Air Conditioning
- Seller Finance
- Green
- Fixer Upper
- Horse
- Golf
- Fireplace
- Deck
- Garage
- Basement
- Pool
Property vs Single Family Average in 50613
Price
Taxes
Year Built
Visits


