





Address
2116 340th Street, Osage, IA
Price
$ 525,000
Property Attributes
- MLS#20264586
- TypeSingle Family
- Listing Status ACTIVE
- CountyMITCHELL
- CityOsage
- AreaMitchell
- Zip50461
- Style2 Story
- Year Built1900
- Taxes$ 2444
- Price$ 525,000
- Bedrooms5
- Full Bathrooms3
- Half Bathrooms0
- Sqr Footage3505
- Lot Size6.76 Acres
Data Source:
Listings courtesy of Northeast Iowa Regional Board of REALTORS® as distributed by MLS GRID
Property Description
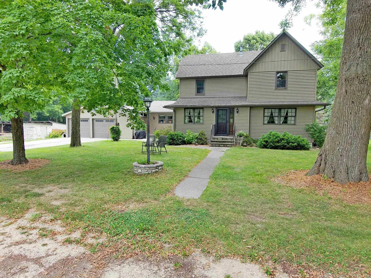
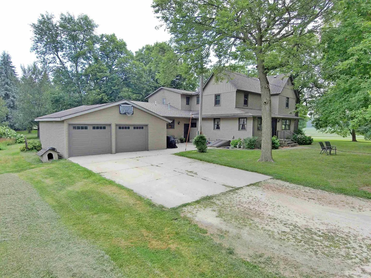
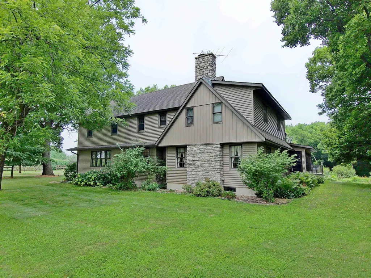
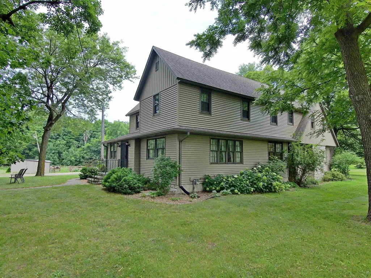
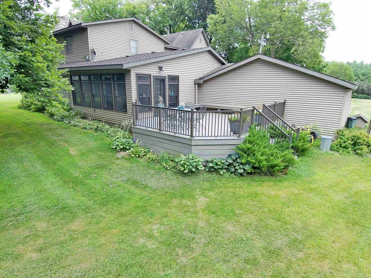
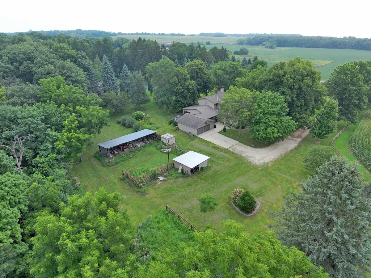
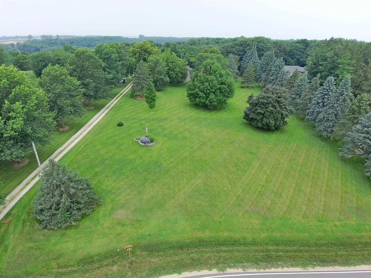
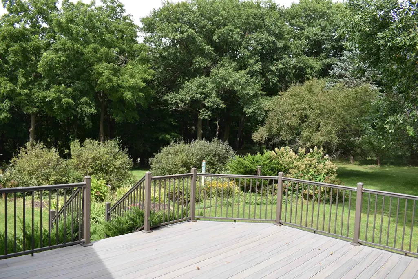
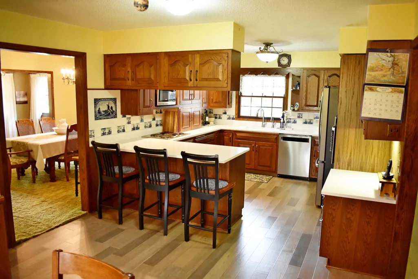
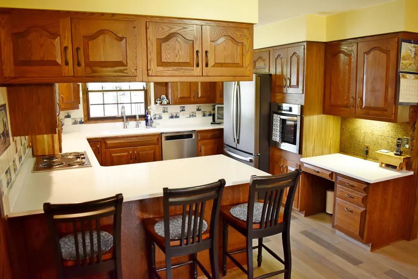
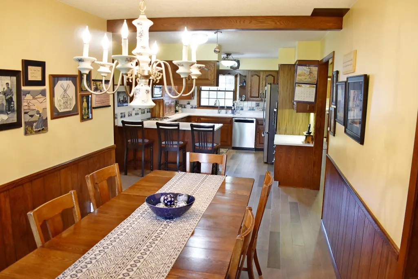
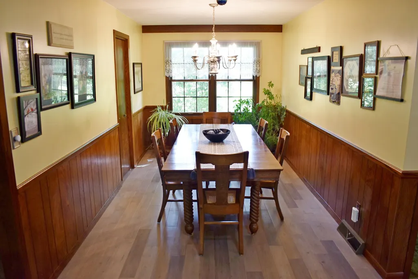
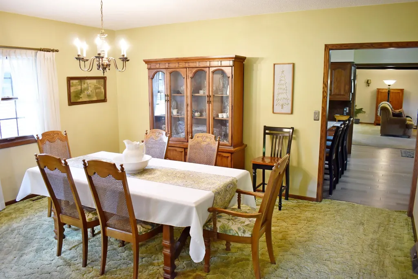
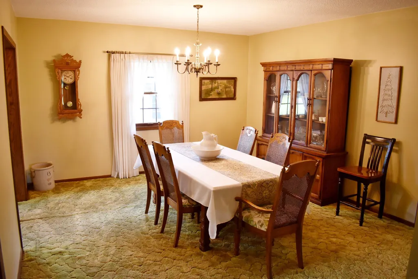
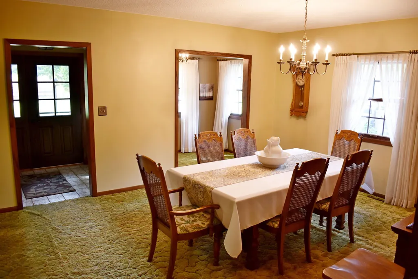
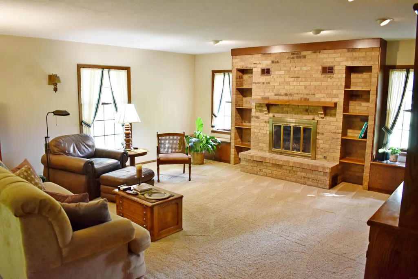
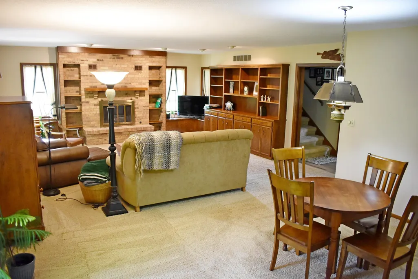
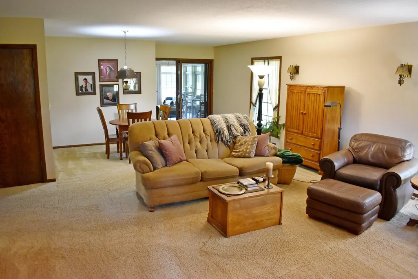
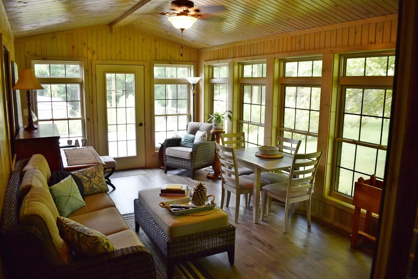
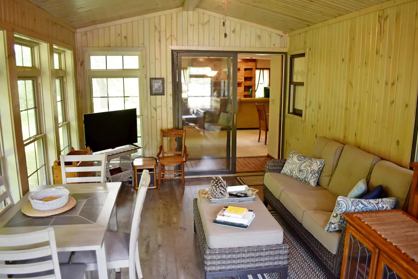
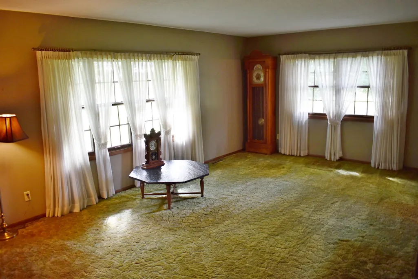
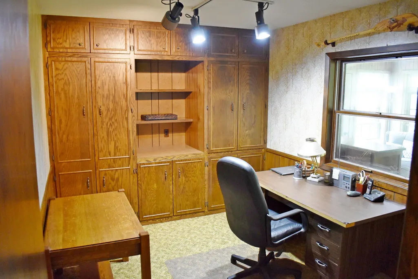
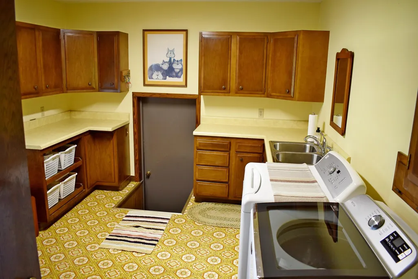
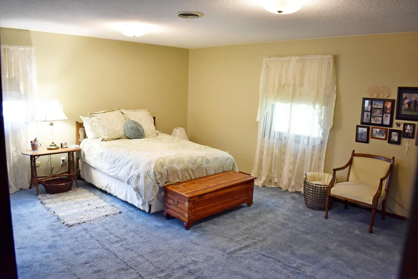
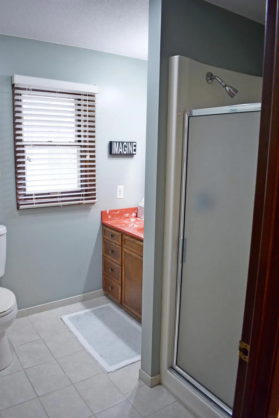
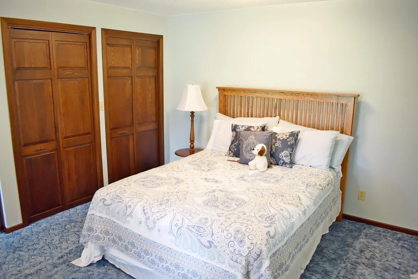
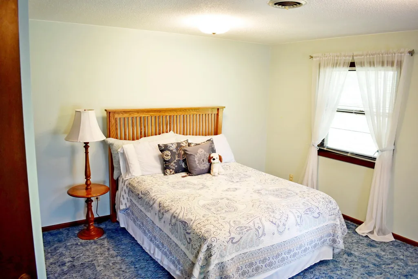
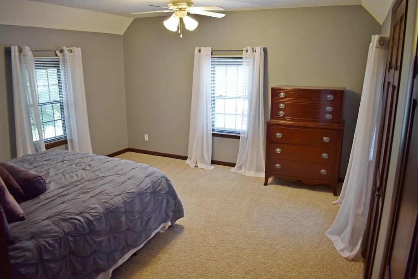
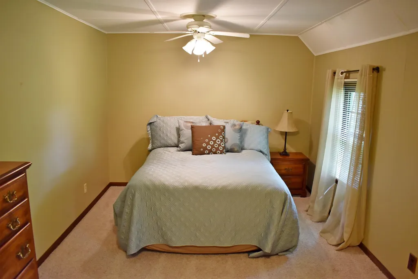
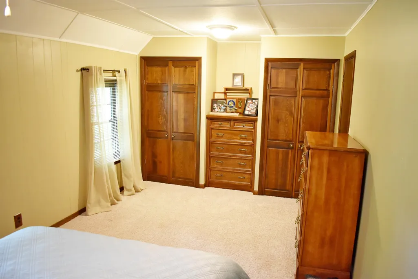
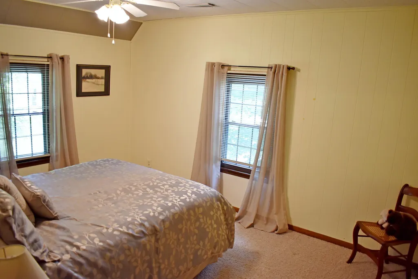
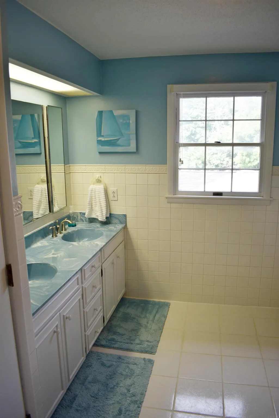
Acreages like this don't come for sale often! This property offers a beautiful country setting with 6.76 gross acres just south of Osage, located on a hard surface road and only minutes from town. The home sits back off the road for added privacy and features over 3500 square feet of above-grade living space, plus a usable basement. With 5 bedrooms, 3 bathrooms, and plenty of room both inside and out, this acreage offers many possibilities for it's next owner. Inside, the main floor features a welcoming kitchen with a sit-up counter, casual eating area, and solid surface countertops, a large formal dining room, family room, spacious mudroom with laundry and a 3/4 bathroom. The main floor also has a large living room with fireplace that provides a comfortable gathering space, while the sunporch added in 2017 offers a wonderful place to relax and enjoy the peaceful surroundings. The sunporch also includes access to the composite deck which is a great place to unwind and enjoy the scenery watching the turkey, deer and birds. Upstairs boasts 5 good-sized bedrooms, including a primary bedroom with it's own bathroom and walk-in closet. The spacious layout provides plenty of room for family, guests, hobbies, and more. Outside the home is set well back from the road, offering a large front yard and added privacy. The property also includes some tillable ground and a couple older but usable buildings, providing additional opportunities for storage, hobbies, or other uses. If you're looking for a spacious acreage with a nice setting near the Cedar River, plenty of living space, and the convenience of being close to Osage, this property is worth a look!
| Elementary School | Middle School | High School |
|---|---|---|
| Osage Elementary School | Osage Middle School | Osage High School |
| Price History | |
|---|---|
| 9/22/2026 | Listed $525,000 |
General Features
| Sewer | Septic Tank |
|---|---|
| Heating | Forced Air,Natural Gas |
| Cooling | Ceiling Fan(s),Central Air |
| Roof | Shingle,Asphalt |
| Appliances | Built-In Oven,Cooktop,Dishwasher,Disposal,Microwave,Sump Pump,Refrigerator,Gas Water Heater,Water Softener Owned |
| Zoning | OTHER |
| Construction Materials | Vinyl Siding |
| Year Built | 1900 |
| Property Subtype | Acres |
| Assoc Fee Paid Per | N/A |
| County | Mitchell |
| Property Type | Residential |
| Full Baths | 1 |
| Status | ACTIVE |
| High School | Osage |
| City | Osage |
| Lot Size Square Feet | 274297 |
| Carport Spaces | 2 |
| Elementary School | Osage |
| Tax Annual Amount | 2444.23 |
| Middle/Junior High School | Osage |
| Additional Parcels Y/N | Yes |
| Tax Assessed Value | 227310 |
Interior Features
| Interior Amenities | Ceiling Fan/Light,Solid Surface Counters |
|---|---|
| Basement | Concrete,Entrance-Inside,Entrance-Outside,Floor Drain,Stone/Rock,Unfinished |
| Flooring | Luxury Vinyl Plank |
| Fireplace Features | Multiple,Family Room,Living Room,Wood Burning |
| 3/4 Baths | 2 |
| Laundry Features | 1st Floor,Laundry Room |
| Total Bedrooms | 5 |
| Total Baths | 3 |
Exterior Features
| Exterior Amenities | Garden,Outbuildings,School Bus Service |
|---|---|
| Parking Features | Attached Garage,Garage Door Opener |
| Lot Features | Landscaped |
| Water Source | Private Well |
| Lot Dimensions | Irregular |
| Lot Size Acres | 6.76 |
| Road Surface Type | Gravel |
| Road Frontage Type | Hard Surface Road |
| Other Equipment | Reverse Osmosis |
Amenities
- Foreclosure
- Views
- Short Sale
- New Construction
- Adult 55+
- Lease To Own
- No HOA Fees
- Furnished
- Primary On Main
- Air Conditioning
- Seller Finance
- Green
- Fixer Upper
- Horse
- Golf
- Fireplace
- Deck
- Garage
- Basement
- Pool
Property vs Single Family Average in 50461
Price
Taxes
Year Built


