
New Construction









Address
1427 Sandstone Lane, Cedar Falls, IA
Price
$ 549,451
Property Attributes
- MLS#20264613
- TypeSingle Family
- Listing Status ACTIVE
- CountyBLACK HAWK
- CityCedar Falls
- AreaBlack Hawk
- NeighborhoodWild Horse Ridge 7th Addition
- Zip50613
- Style1 Story
- Year Built2026
- Price$ 549,451
- Bedrooms4
- Full Bathrooms3
- Half Bathrooms0
- Sqr Footage2621
- Lot Size0.26 Acres
Data Source:
Listings courtesy of Northeast Iowa Regional Board of REALTORS® as distributed by MLS GRID
Property Description
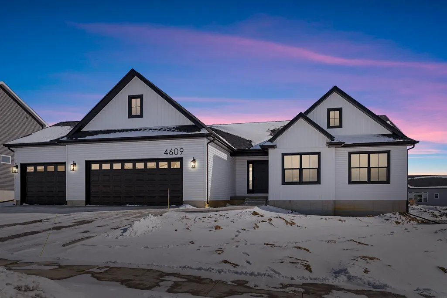
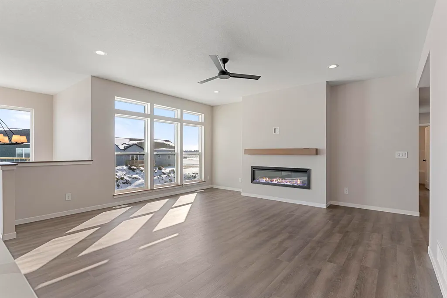
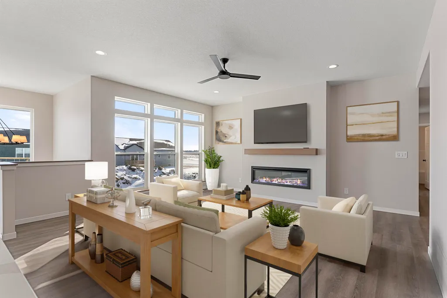
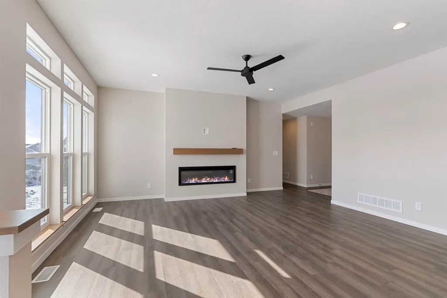
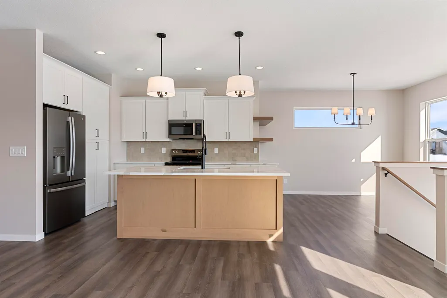
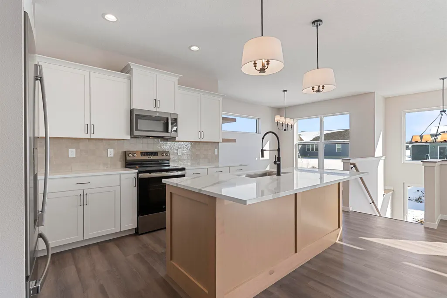
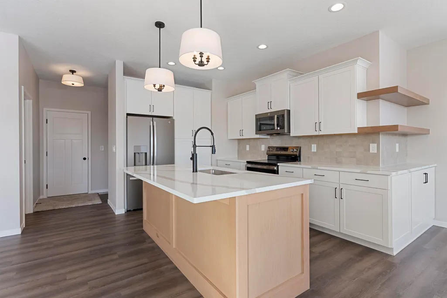
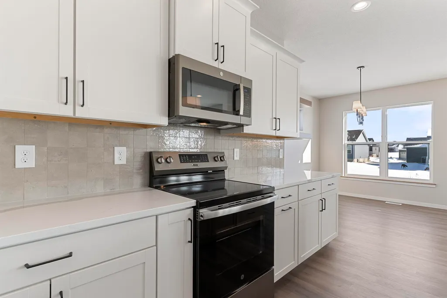
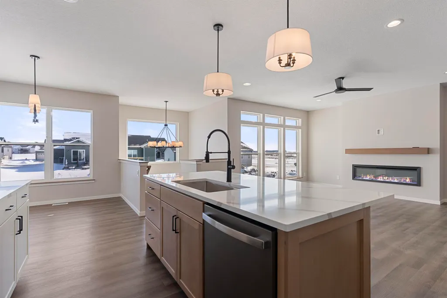
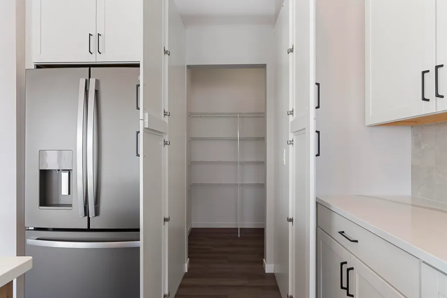
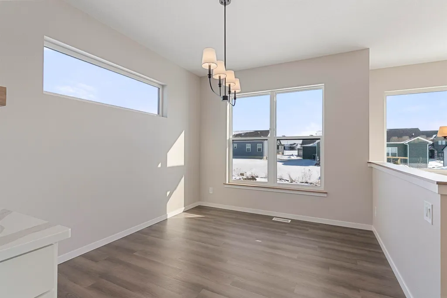
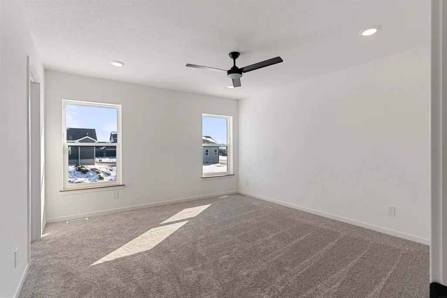
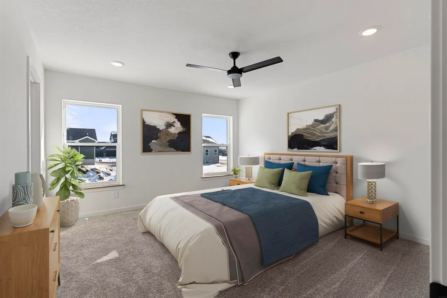
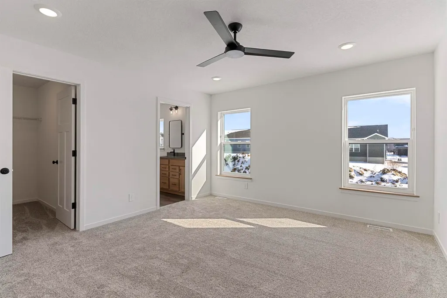
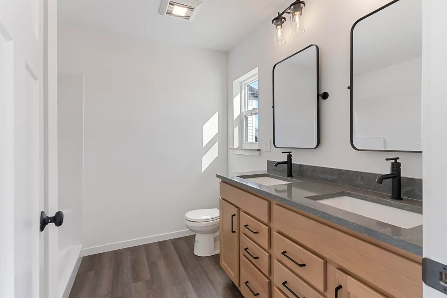
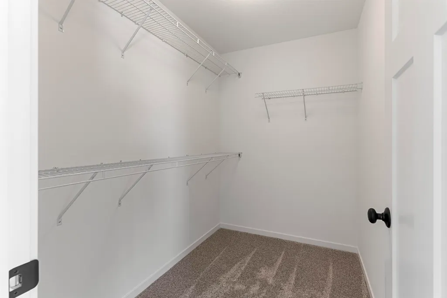
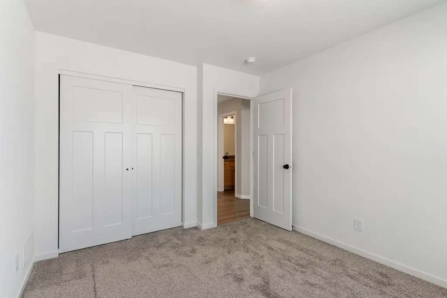
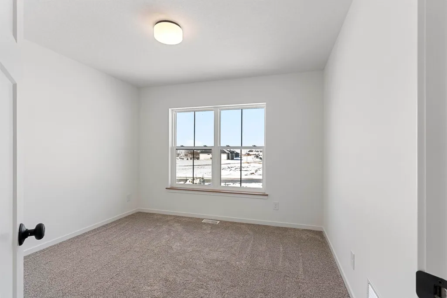
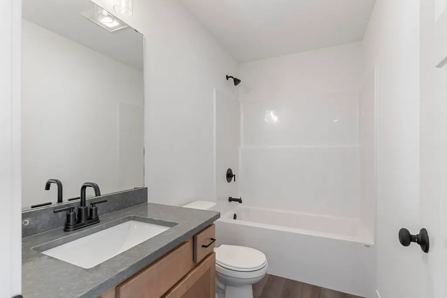
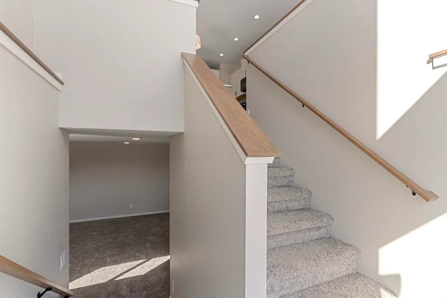
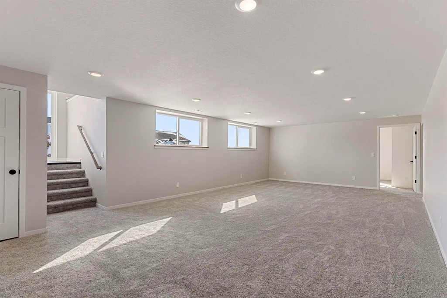
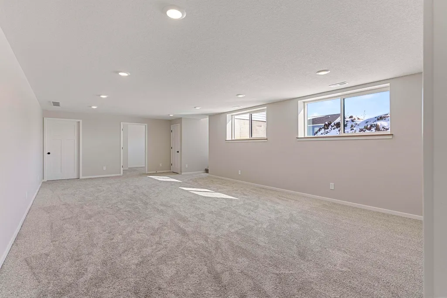
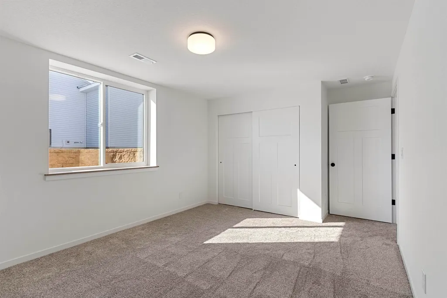
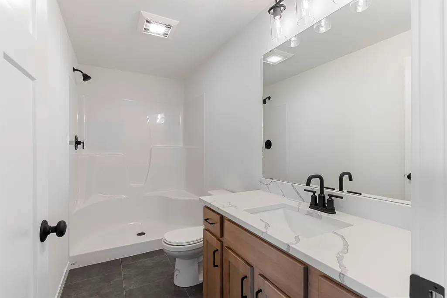
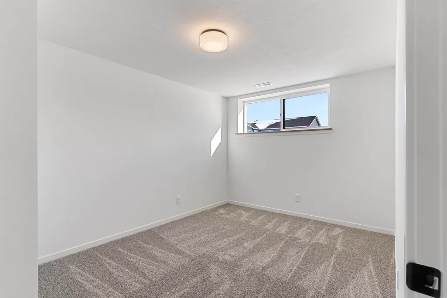
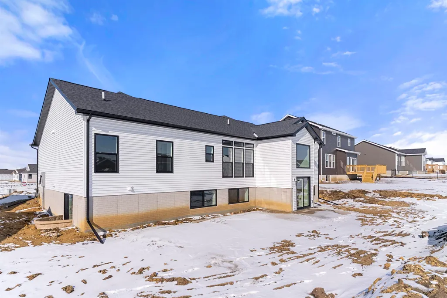
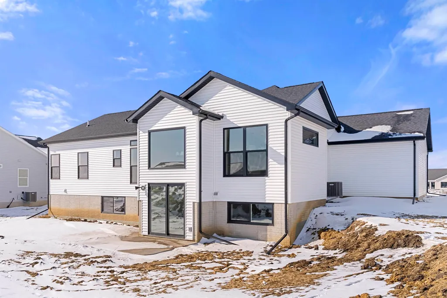
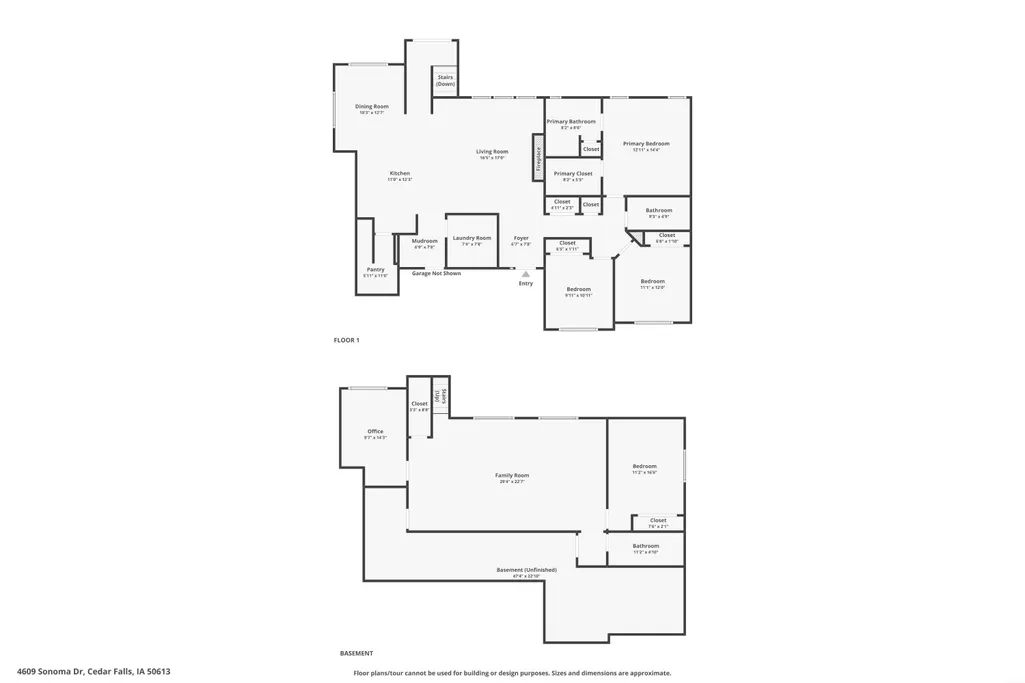
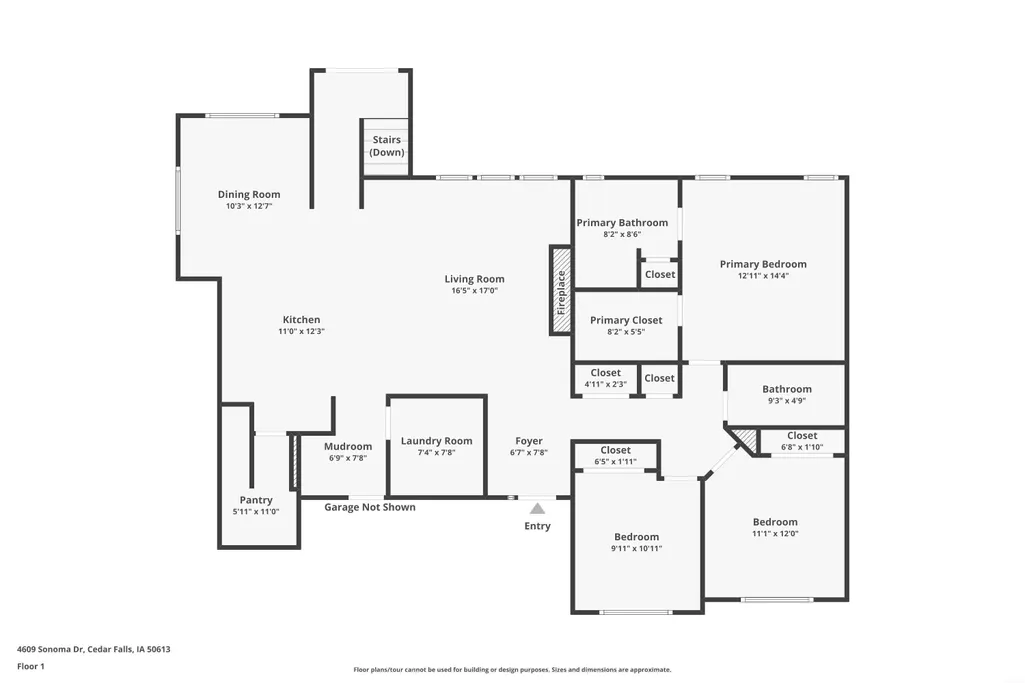
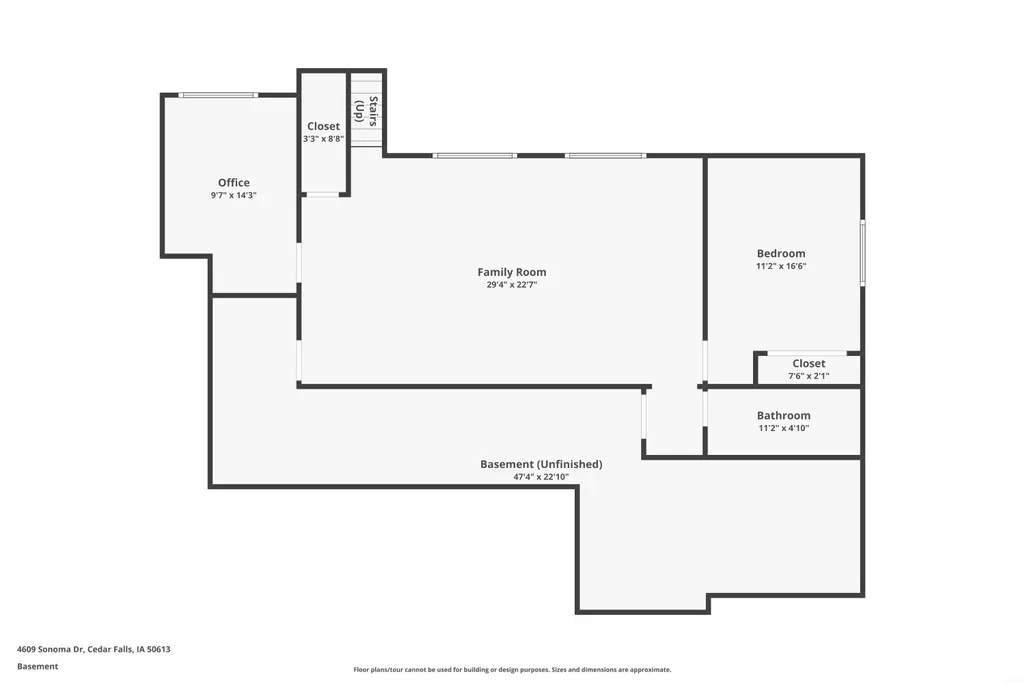
**Photos are of a similar home** Discover modern luxury in the heart of Wild Horse Ridge with this new construction masterpiece. Spanning 1,649 square feet on the main level and an additional 972 plus square feet finished in the lower level, this home offers space and style in perfect harmony. With three main-floor bedrooms and an additional basement bedroom, there's room for everyone. The open-concept design flows effortlessly from the sleek kitchen with top-tier appliances to the inviting living spaces. Enjoy the convenience of a three-stall garage and the serenity of this sought-after community. Embrace comfort, convenience, and contemporary living in this stunning home. Completion date: March 2027
| Elementary School | Middle School | High School |
|---|---|---|
| Hansen Elementary School | Holmes Junior High | Cedar Falls High |
| Price History | |
|---|---|
| 9/24/2026 | Listed $549,451 |
General Features
| Sewer | Public Sewer |
|---|---|
| Heating | Forced Air,Natural Gas |
| Cooling | Central Air |
| Roof | Shingle |
| Appliances | Dishwasher,Disposal,Free-Standing Range,Sump Pump,Gas Water Heater |
| Zoning | R-P |
| HOA Fee | 200 |
| Construction Materials | Stone,Vinyl Siding |
| Year Built | 2026 |
| Property Subtype | Single Family Residence |
| Assoc Fee Paid Per | Annually |
| County | Black Hawk |
| Property Type | Residential |
| Subdivision Name | Wild Horse Ridge 7th Addition |
| Full Baths | 1 |
| Status | ACTIVE |
| High School | Cedar Falls High |
| City | Cedar Falls |
| Carport Spaces | 3 |
| Elementary School | Hansen |
| Middle/Junior High School | Holmes Junior High |
| Additional Parcels Y/N | No |
| Builder Name | Skogman Homes |
Interior Features
| Interior Amenities | Air Exchanger System,Solid Surface Counters,Pantry,Rear Stairs |
|---|---|
| Basement | Concrete,Unfinished |
| Fireplace Features | One,Electric,Living Room |
| 3/4 Baths | 2 |
| Laundry Features | 1st Floor,Laundry Room |
| Total Bedrooms | 4 |
| Below Grade Finished Area | 972 |
| Total Baths | 3 |
Exterior Features
| Parking Features | Attached Garage |
|---|---|
| Lot Features | Landscaped |
| Water Source | Public |
| Lot Dimensions | tbd |
| Lot Size Acres | 0.26 |
| Road Surface Type | Concrete |
Amenities
- Foreclosure
- Views
- Short Sale
- New Construction
- Adult 55+
- Lease To Own
- No HOA Fees
- Furnished
- Primary On Main
- Air Conditioning
- Seller Finance
- Green
- Fixer Upper
- Horse
- Golf
- Fireplace
- Deck
- Garage
- Basement
- Pool
Property vs Single Family Average in 50613
Price
Year Built


